
Estimated payment $4,771/month
Total Views
16,761
4
Beds
2.5
Baths
1,908
Sq Ft
$382
Price per Sq Ft
About This Home
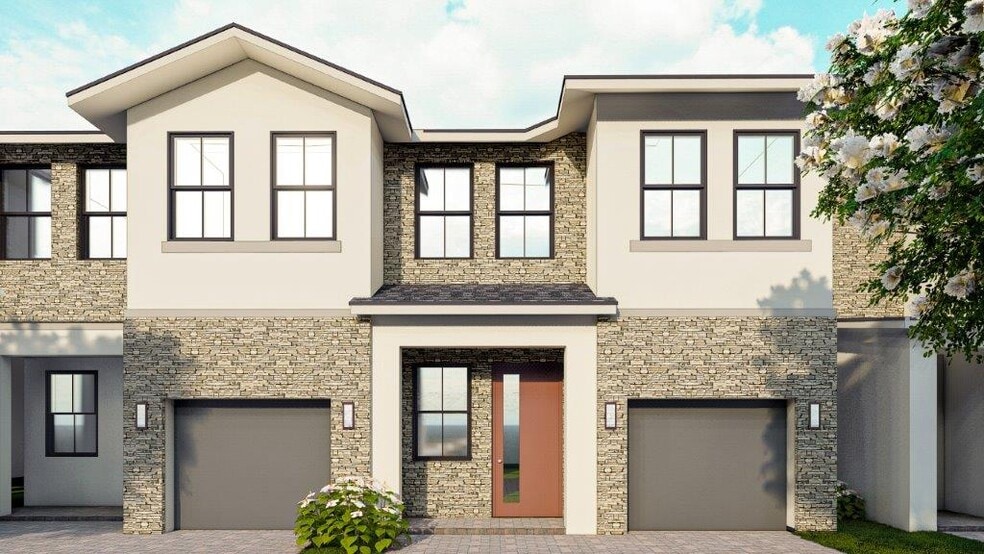
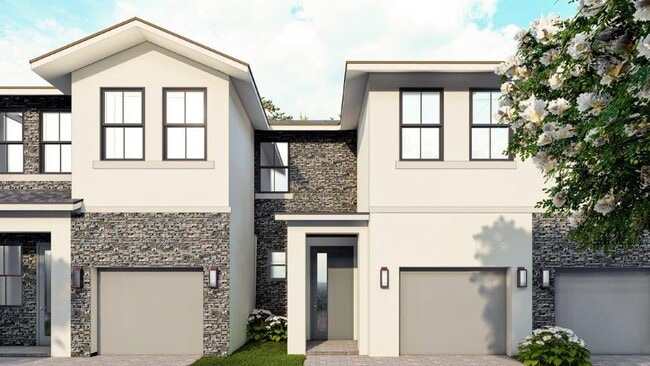
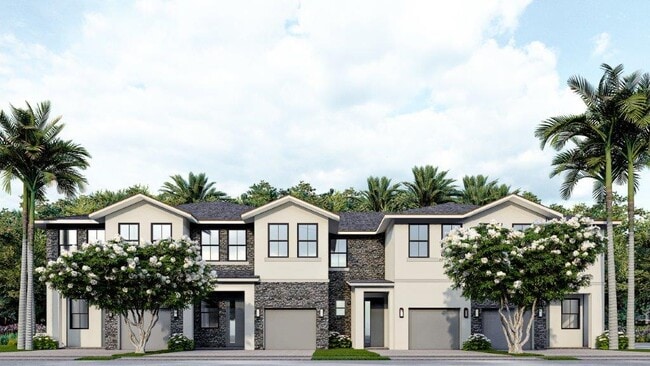
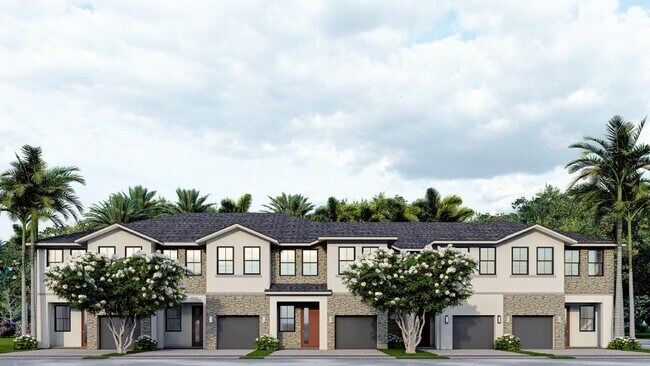
The Westland floorplan featured in our Vineyards community in Davie, Florida. The Westland is a beautifully designed two-story townhome offering 1,908 square feet of versatile living space. This floorplan features 4 bedrooms and 2.5 bathrooms with a spacious living room, enhancing the overall openness and comfort of the home. All four bedrooms are located upstairs, each equipped with walk-in closets for ample storage and organization. The Westland also includes a single-car garage, providing both parking and additional storage options. This floorplan combines modern convenience with stylish design, making it an excellent choice for families or those who appreciate a blend of space, functionality, and natural light.
Home Details
Home Type
- Single Family
Year Built
- Built in 2025 | New Construction
- Expected Delivery November 2025
Lot Details
- 1,742 Sq Ft Lot
- Minimum 25 Ft Wide Lot
Parking
- 1 Car Garage
Interior Spaces
- 2-Story Property
Bedrooms and Bathrooms
- 4 Bedrooms
Community Map
Map
Move In Ready Homes with Westland Plan
About the Builder
D.R. Horton began in 1978 as a homebuilding business in Texas and has grown into a national builder serving buyers across the United States. The company builds homes for first-time buyers, move-up buyers, active-adult buyers, and luxury buyers, with offerings that span both home construction and related purchase support. D.R. Horton also provides mortgage financing, title services, and insurance agency services, and it operates rental housing businesses alongside its homebuilding operations. The business further holds a majority stake in Forestar Group Inc., extending its involvement in residential lot development.
Frequently Asked Questions
How many homes are planned at Vineyards - Towhomes
How many floor plans are available at Vineyards - Towhomes?
How many move-in ready homes are available at Vineyards - Towhomes?
Nearby Homes
- 6740 Griffin Rd
- 4800 SW 78th Ave
- 45 SW 45th St
- 6404 SW 46th St
- 6924 N Stillwater Shores Dr
- 00 Davie Rd
- 0 Orange Dr
- 8020 Stirling Rd
- 4800 SW 55 Terrace
- 76 Sw Ave
- 4950 S State Road 7
- 92 NW 92 Ave
- 4381 SW 51st St
- 3550 NW 94th Ave
- 8516 SW 17th Ct
- 4031 SW 54th Ct
- 4111 Stirling Rd Unit A12022582
- 7227 Taft St
- 3990 Griffin Rd
- 0 NW 97th Ave & W 92nd St Unit 41701848
- Vineyards - Towhomes
- Vineyards
- Marigold
- Bellaterra
- Marina Landings - Marina Landing
- The Oaks
- Solterra - Lusso Collection
- Solterra - Radiance Collection
- Solterra - Aurora Collection
- Estates by Turnberry
- Greenview at Presidential - Estate Collection
- Greenview at Presidential - Presidential Collection
- Selene Fort Lauderdale - South Tower Residences
- Selene Fort Lauderdale - East Tower Residences
- Wilton Manors - Altessa
- Palma Del Lago - Estate Series
- Palma Del Lago - Island Series
- Coral Edge
- Hunters Manor
- Mainstreet - Sapphire Collection
Builder
Your Personal Tour Guide
Ask me questions while you tour the home.