
Seller's Agent in 2017
Pat Zamarron
CENTRAL REAL ESTATE MT PLEASANT, INC.
(989) 773-6000
303 Total Sales
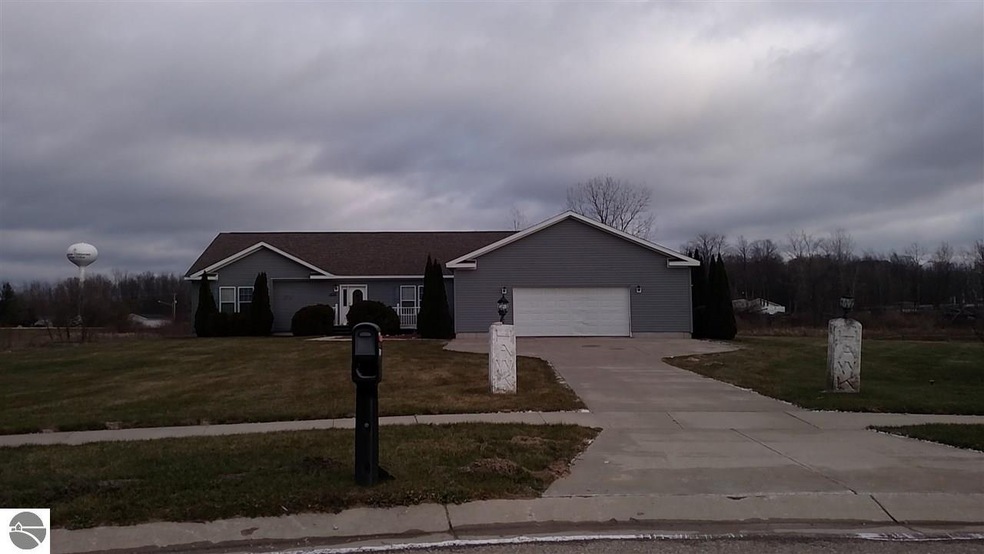

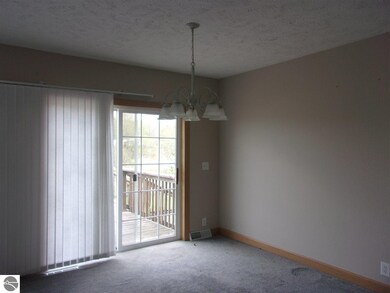


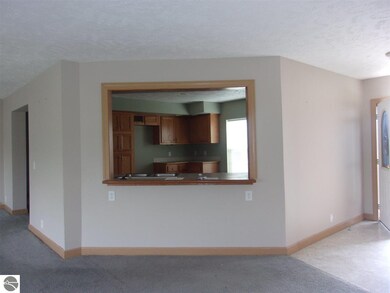
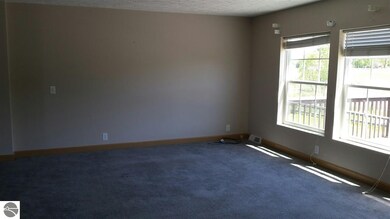
LOCATED ON THE SAGINAW CHIPPEWA INDIAN RESERVATION THIS WELL DESIGNED HOME IS IN GOOD REPAIR. EXCELLENT FLOOR PLAN WITH LARGE LIVING ROOM WITH DINING AREA AT ONE END. KITCHEN WITH MANY CABINETS, ROOM FOR A BREAKFAST TABLE. AN OPENING ABOVE KITCHEN SINK LOOKING OUT TO THE LIVING/DINING AREA. SPLIT BEDROOMS, MASTER SUITE WITH BATH. TWO BEDROOMS AND TWO BATHS AT THE OPPOSITE END. LARGE ATTACHED GARAGE WITH WORKSHOP AREA.
Last Agent to Sell the Property
CENTRAL REAL ESTATE MT PLEASANT, INC. License #6501102512 Listed on: 12/13/2016
Last Buyer's Agent
CENTRAL REAL ESTATE MT PLEASANT, INC. License #6501102512 Listed on: 12/13/2016
We collect this data history from publicly available records. To have your information removed, we recommend requesting removal directly through your county’s website.
| Date | Event | Price | List to Sale | Price per Sq Ft |
|---|---|---|---|---|
| 04/28/2017 04/28/17 | Sold | $49,900 | -44.9% | $25 / Sq Ft |
| 03/06/2017 03/06/17 | Pending | -- | -- | -- |
| 12/13/2016 12/13/16 | For Sale | $90,500 | -- | $46 / Sq Ft |
Seller's Agent in 2017
Pat Zamarron
CENTRAL REAL ESTATE MT PLEASANT, INC.
(989) 773-6000
303 Total Sales
Source: Northern Great Lakes REALTORS® MLS
MLS Number: 1826147
Disclaimer: Certain information contained herein is derived from information provided by parties other than Homes.com. All information provided is deemed reliable, but is not guaranteed to be accurate and should be independently verified.
The information in this listing was gathered from third-party sources including the seller. Northern Great Lakes REALTORS® MLS and its subscribers disclaim any and all representations or warranties as to the accuracy of this information.
Copyright 2026 Northern Great Lakes REALTORS® MLS. All Rights Reserved.
Ask me questions while you tour the home.