Listed by RE/MAX Northwest, Bought with Skyline Properties, Inc.
NOT LISTED FOR SALE

Estimated Value: $931,241 - $1,129,000

3 Beds
1.5 Baths
1,604 Sq Ft
$629/Sq Ft Est. Value

Sale Details

Date Sold: April 1, 2016

Last sale price $446,000 $278 Per Sq Ft

Est. 126% increase in value since last sale

Current estimated payment $5,820 / mo

6 Days on Market

Highlights

  • Contemporary Architecture
  • Property is near public transit and bus stop
  • 2 Fireplaces
  • Sherwood Elementary School Rated 9+
  • Vaulted Ceiling
  • 2 Car Attached Garage

About This Home

As of April 2016

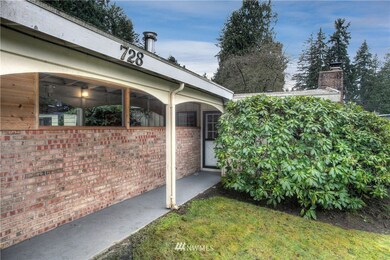
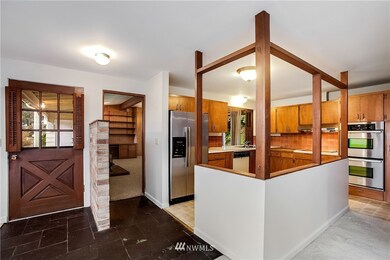
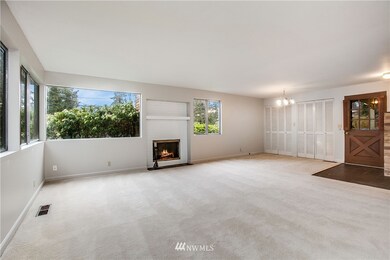
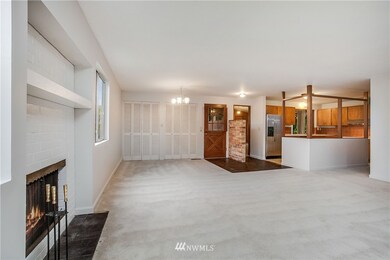
Classic Mid-Century rambler located on a large lot in the fabulous Edmonds area! Great room features a spacious living room with fireplace and large windows that let in plenty of light. Kitchen overlooks a family room with vaulted ceilings, wood burning stove, built-ins and sliding glass doors leading to private back patio. Double garage, off-street and RV parking. Move-in condition! Minutes to downtown Edmonds shops and restaurants!

Last Agent to Sell the Property

Charles Cady

RE/MAX Northwest License #45644 Listed on: 02/26/2016

RE/MAX Northwest

Last Buyer's Agent

Kelsey Kuala

Skyline Properties, Inc. License #91224

Skyline Properties, Inc.

Source: Northwest Multiple Listing Service (NWMLS)

MLS#: 901167

Northwest Multiple Listing Service (NWMLS)

Home Details

Home Type

  • Single Family

Est. Annual Taxes

  • $3,288

Year Built

  • Built in 1962

Lot Details

  • 11,325 Sq Ft Lot
  • Partially Fenced Property
  • Level Lot
  • Garden
  • Property is in good condition
  • Zoning described as R5-6

Parking

  • 2 Car Attached Garage

Home Design

  • House
  • Contemporary Architecture
  • Brick Exterior Construction
  • Poured Concrete
  • Bitumen Roof
  • Wood Siding

Interior Spaces

  • 1,604 Sq Ft Home
  • 1-Story Property
  • Vaulted Ceiling
  • 2 Fireplaces
  • Dining Room

Kitchen

  • Oven or Range
  • Dishwasher

Flooring

  • Wall to Wall Carpet
  • Vinyl

Bedrooms and Bathrooms

  • 3 Main Level Bedrooms

Laundry

  • Dryer
  • Washer

Schools

  • Sherwood Elemsw Elementary School
  • College Pl Mid Middle School
  • Edmonds Woodway High School

Additional Features

  • Disabled Access
  • Patio
  • Property is near public transit and bus stop
  • Cable TV Available

Community Details

  • Edmonds Bowl Subdivision

Listing and Financial Details

  • Assessor Parcel Number 00390000000200

Home Details

Home Type

Single Family

Est. Annual Taxes

$3,288

Year Built

Built in 1962

Lot Details

0.26 Acres

Parking

2

Listing Details

  • Property Type: Residential
  • Property Sub Type: Residential
  • StyleCode: 10 - 1 Story
  • Accessibility Features: Other
  • Year Built: 1962
  • Buyer Agency Compensation: 3
  • Inclusions: Dishwasher,Dryer,RangeOven,Refrigerator,Washer
  • MLS Status: Sold
  • Prev Status: Closed
  • Architectural Style: Contemporary
  • Unit Levels: One
  • New Construction: No
  • Structure Type: House
  • CalculatedSquareFootage: 1604
  • SeniorExemption: false
  • Special Features: None

Interior Features

  • Fireplaces: 2
  • Basement: None
  • Appliances: Dishwasher_, Dryer, RangeOven_, Refrigerator_, Washer
  • Full Bathrooms: 1
  • Half Bathrooms: 1
  • Total Bedrooms: 3
  • Entry Location: Main
  • Fireplace Features: Both
  • Fireplace: Yes
  • Flooring: Vinyl, Carpet
  • Interior Amenities: Forced Air, Wall to Wall Carpet, Bath Off Primary, Dining Room, Disabled Access, Vaulted Ceiling(s), Fireplace
  • Living Area: 1604
  • Main Level Bedrooms: 3
  • BathsFullMain: 1
  • SquareFootageFinished: 1604
  • SquareFootageUnfinished: 0
  • BathsFullLower: 0
  • BathsFullUpper: 0
  • BathsHalfLower: 0
  • BathsHalfMain: 1
  • BathsHalfUpper: 0
  • BathsThreeQuarterLower: 0
  • BathsThreeQuarterMain: 0
  • BathsThreeQuarterUpper: 0
  • BedroomsLower: 0
  • BedroomsUpper: 0
  • AppliancesIncluded: Dishwasher,Dryer,Range/Oven,Refrigerator,Washer

Exterior Features

  • Roof: Torch Down
  • Lot Features: Curbs, Paved
  • View: No
  • Waterfront: No
  • Exterior Features: Brick, Wood
  • Foundation Details: Poured Concrete
  • Property Condition: Good
  • BusLineNearby: true
  • BusRouteNumber: 130, 416

Garage/Parking

  • Attached Garage: Yes
  • Carport Y N: No
  • Covered Parking Spaces: 2
  • Garage Spaces: 2
  • Garage Yn: Yes
  • Open Parking: No
  • Parking Features: AttachedGarage
  • Total Parking Spaces: 2

Utilities

  • Sewer: Sewer Connected
  • Water Source: Public
  • Security: FullyFenced
  • Cooling Y N: Yes
  • Heating Yn: Yes
  • Utilities: Cable Connected, Natural Gas Available, Sewer Connected, Natural Gas Connected
  • PowerCompany: PUD
  • SewerCompany: Public Works & Utilities
  • WaterCompany: Public Works & Utilities

Condo/Co-op/Association

  • Senior Community: No

Schools

  • Junior High Dist: Edmonds
  • High School: Edmonds Woodway High
  • Middle Or Junior School: College Pl Mid

Lot Info

  • Parcel Number: 00390000000200
  • Topography: Level
  • Lot Size Acres: 0.26
  • Lot Size Sq Ft: 11325
  • Zoning Description: R5-6
  • Irrigation Water Rights: No
  • ResoLotSizeUnits: SquareFeet
  • ShowMapLink: true
  • SiteFeatures: Cable TV,Disabled Access,Fenced-Partially,Gas Available,Patio
  • MLSLotSizeSource: Realist
  • ZoningJurisdiction: City

Green Features

  • Power Production Type: Natural Gas

Tax Info

  • Year: 2015
  • Tax Annual Amount: 3288

Multi Family

  • EnergySource: Natural Gas

MLS Schools

  • Elementary School: Sherwood ElemSw

Ownership History

We collect this data history from publicly available records. To have your information removed, we recommend requesting removal directly through your county’s website.

Date Name Owned For Owner Type

Purchase Details

Listed on
Feb 26, 2016
Closed on
Mar 23, 2016
Sold by
Bought by
Seller's Agent
Charles Cady
RE/MAX Northwest
Buyer's Agent
Kelsey Kuala
Skyline Properties, Inc.
List Price
$415,000
Sold Price
$446,000
Premium/Discount to List
$31,000
7.47%
Current Estimated Value
$1,008,310

Home Financials for this Owner

Home Financials are based on the most recent Mortgage that was taken out on this home.
Estimated Appreciation
$562,310
Avg. Annual Appreciation
8.26%
Original Mortgage
$401,400
Interest Rate
0.0365%
Mortgage Type
New Conventional

Purchase Details

Closed on
Feb 14, 2005
Sold by
Bought by

Purchase Details

Closed on
Jul 25, 2001
Sold by
Bought by

Home Financials for this Owner

Home Financials are based on the most recent Mortgage that was taken out on this home.
Original Mortgage
$133,000
Interest Rate
0.0715%
Source: Public Records
Create a Home Valuation Report for This Property
The Home Valuation Report is an in-depth analysis detailing your home's value as well as a comparison with similar homes in the area

Home Values in the Area

Source: Public Records

Average Home Value in this Area


Source: Public Records

Purchase History

We collect this data history from publicly available records. To have your information removed, we recommend requesting removal directly through your county’s website.

Date Buyer Sale Price Title Company
$446,000 Chicago Title
-- --
$70,000 --
Source: Public Records

Mortgage History

We collect this data history from publicly available records. To have your information removed, we recommend requesting removal directly through your county’s website.

Date Status Borrower Loan Amount
Open $401,400
Previous Owner $133,000
Source: Public Records

Property History

We collect this data history from publicly available records. To have your information removed, we recommend requesting removal directly through your county’s website.

Date Event Price List to Sale Price per Sq Ft
04/01/2016 04/01/16 Sold $446,000 +7.5% $278 / Sq Ft
03/04/2016 03/04/16 Pending -- -- --
02/26/2016 02/26/16 For Sale $415,000 -- $259 / Sq Ft
Source: Northwest Multiple Listing Service (NWMLS)

Tax History

We collect this data history from publicly available records. To have your information removed, we recommend requesting removal directly through your county’s website.

Year Tax Paid Tax Assessment Tax Assessment Total Assessment is a certain percentage of the fair market value that is determined by local assessors to be the total taxable value of land and additions on the property. Land Improvement
2026 $5,633 $839,400 $654,000 $185,400
2025 $5,324 $792,100 $615,600 $176,500
2024 $5,324 $746,900 $570,400 $176,500
2023 $5,359 $779,000 $594,100 $184,900
2022 $5,055 $604,300 $464,600 $139,700
2020 $4,709 $503,400 $364,400 $139,000
2019 $4,241 $456,700 $320,200 $136,500
2018 $4,459 $415,000 $293,200 $121,800
2017 $3,800 $370,000 $262,500 $107,500
2016 $3,454 $333,200 $228,700 $104,500
2015 $3,288 $298,600 $199,000 $99,600
2013 $3,166 $271,200 $181,600 $89,600
Source: Public Records

Agents Affiliated with this Home

  • Section Image
  • Section Image
See All Agents

Map

Source: Northwest Multiple Listing Service (NWMLS)

MLS Number: 901167

Northwest Multiple Listing Service (NWMLS)

APN: 003900-000-002-00

Your Personal Tour Guide

Ask me questions while you tour the home.