
Rafay Qamar
Real Broker LLC
(833) 359-9113
1,068 Total Sales
1 in Marengo
$305,000 Price
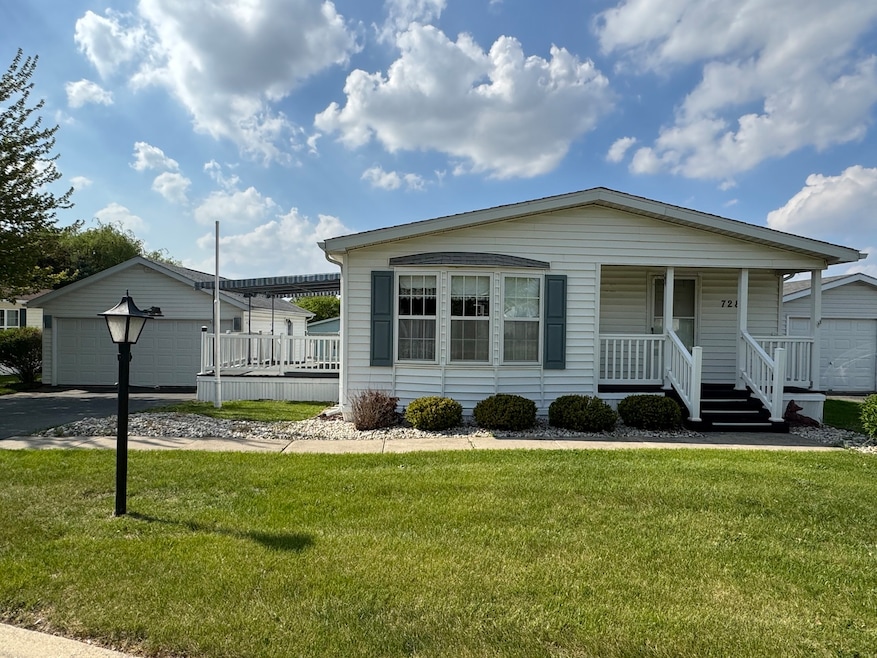
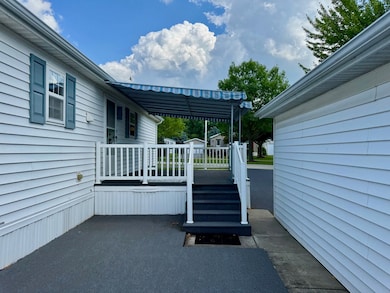
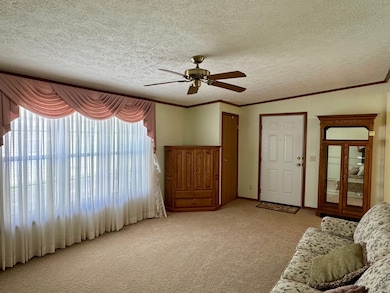
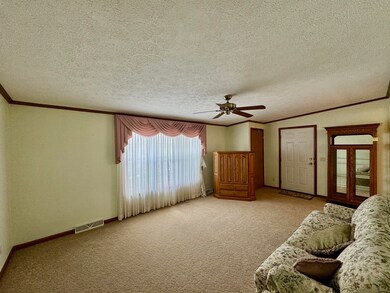
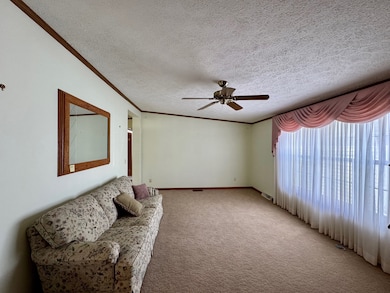
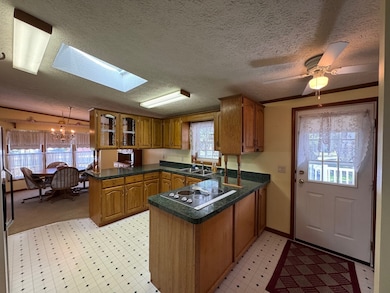
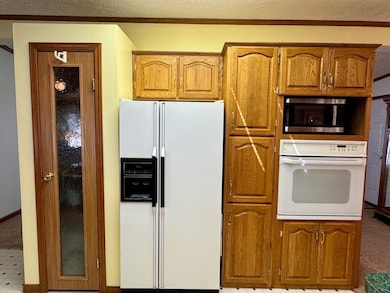
Wonderful opportunity to join the 55+ community, Indian Trails! Custom designed by the original owner with some of the finer features available. DRYWALL interior on this spacious 1565 Sq. Ft. home with formal living room plus a bonus room/family room. Two bedrooms and two bathrooms. One bath has a large tub and the other with a 5 ft. walk-in shower. Convenient laundry area with wash tub sink for ease of every day living. Planning desk with additional cabinets in the kitchen plus a pantry closet with custom spice rack. Spacious kitchen with lots of cabinets and counter space. Skylight and vaulted ceiling makes it very bright and airy. All appliances included! So many extra's here . . darling window coverings, ironing board cabinet, custom shelving and even home crafted garage exterior lights. Two tiered deck and spectacular awning plus screens for shaded outdoor entertaining. Gas line for a furnace in the garage if you wish or add a grill. Never run out of propane again! Garage has large workshop with built-in cabinets for enjoying your hobbies. Rare opportunity to own such a nice home! See why so many are coming to Indian Trails. Estate sale and being sold "AS IS". Home warranty offered for peace of mind. Extra windows purchased and can be left behind with the sale. Lot rent includes water, trash, sewer and expanded cable. No pets over 40 pounds. Buyer to be approved with Indian Trails Community.
Last Agent to Sell the Property
Home Solutions Real Estate License #471005857 Listed on: 06/18/2025
Rafay Qamar
Real Broker LLC
(833) 359-9113
1,068 Total Sales
1 in Marengo
$305,000 Price
Christine Bluthardt
@properties Christie's International Real Estate
(224) 212-1311
42 Total Sales
1 in Marengo
$324,900 Price
Jeanine Czerwin
Wirtz Real Estate Group Inc.
(708) 571-2864
80 Total Sales
2 in Marengo
$141K - $360K Price Range
John Kubota
Real Broker LLC
(224) 808-4646
39 Total Sales
1 in Marengo
$190,000 Price
Roberto Morales-Corona
Coldwell Banker Realty
(224) 427-6956
65 Total Sales
1 in Marengo
$320,000 Price
Nicholas Rhoads
HomeSmart Connect LLC
(815) 981-4286
62 Total Sales
5 in Marengo
$175K - $280K Price Range
We collect this data history from publicly available records. To have your information removed, we recommend requesting removal directly through your county’s website.
| Date | Event | Price | List to Sale | Price per Sq Ft |
|---|---|---|---|---|
| 08/22/2025 08/22/25 | Sold | $126,000 | -1.6% | $81 / Sq Ft |
| 08/02/2025 08/02/25 | Pending | -- | -- | -- |
| 06/18/2025 06/18/25 | For Sale | $128,000 | -- | $82 / Sq Ft |
Seller's Agent in 2025
Stacey St John
Home Solutions Real Estate
(815) 861-2200
90 Total Sales
Buyer's Agent in 2025
Jim Starwalt
Better Homes and Gardens Real Estate Star Homes
(224) 627-7581
1,720 Total Sales
Source: Midwest Real Estate Data (MRED)
MLS Number: 12399358
Disclaimer: Certain information contained herein is derived from information provided by parties other than Homes.com. All information provided is deemed reliable, but is not guaranteed to be accurate and should be independently verified.
All data is obtained from various sources and may not have been verified by broker or MLS GRID. Supplied Open House Information is subject to change without notice. All information should be independently reviewed and verified for accuracy. Properties may or may not be listed by the office/agent presenting the information. Some IDX listings have been excluded from this website.
Listings courtesy of Midwest Real Estate Data (MRED) as distributed by MLS GRID.
Based on information submitted to the MLS GRID
Ask me questions while you tour the home.