
Nicholas Badalian
Fathom Realty MD, LLC
(667) 239-8638
111 Total Sales
1 in Stevensville
$395,000 Price


Estimated Value: $471,328
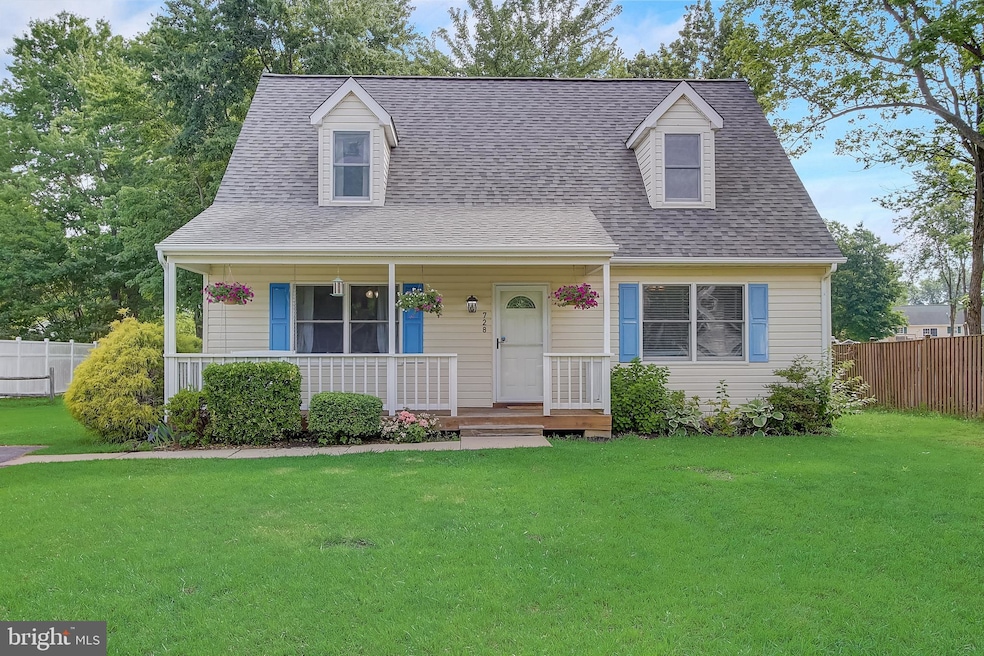
There is never a wrong time to buy the right home. Come see for yourself this beautiful 3 bedroom cape cod In the highly desired neighborhood of Cloverfields. This home features a Lower level master bedroom with sitting area and newer carpet, traditional living space with hard wood floors and slider to back deck and spacious fenced in back yard with plenty of space for your kids or four legged furry friend to run around. The upstairs features 2 spacious bedrooms and bath. Updates include a NEW sump pump and NEW microwave, fridge, and stove/oven. Cloverfields community offers pool, beach, playground, basketball courts, clubhouse, boat ramp, slips and much more. All just blocks away from the house. Close by to the South Island Trail, historical town of Stevensville, minutes from waterfront dining and the Chesapeake Bay Bridge. Top rated schools. This is truly a place to call home!
Last Agent to Sell the Property
Jonathan Scheffenacker
(410) 202-8454 jonscheffa@gmail.com Redfin Corp Listed on: 06/16/2022
Last Buyer's Agent
(410) 260-2800 donna.deter@longandfoster.com Long & Foster Real Estate, Inc. License #659202
We collect this data history from publicly available records. To have your information removed, we recommend requesting removal directly through your county’s website.
Nicholas Badalian
Fathom Realty MD, LLC
(667) 239-8638
111 Total Sales
1 in Stevensville
$395,000 Price
Andy MacPherson
W F Chesley Real Estate, LLC.
(301) 867-7339
114 Total Sales
1 in Stevensville
$595,000 Price
Michele Hagan
CENTURY 21 New Millennium
(443) 951-3501
83 Total Sales
1 in Stevensville
$486,543 Price
Richard Harrington
RE/MAX Executive
(240) 635-9035
39 Total Sales
1 in Stevensville
$430,000 Price
Lori Marino
Long & Foster Real Estate, Inc.
(443) 951-3841
30 Total Sales
1 in Stevensville
$509,990 Price
Christina Palmer
Keller Williams Flagship
(667) 213-6985
153 Total Sales
3 in Stevensville
$625K - $675K Price Range
We collect this data history from publicly available records. To have your information removed, we recommend requesting removal directly through your county’s website.
| Date | Buyer | Sale Price | Title Company |
|---|---|---|---|
| $435,000 | -- | ||
| Wright Amy E | $354,900 | Newcastle Title | |
| Deblase Thomas J | $278,000 | Capitol Title Ins Agency Inc | |
| Thomas Roenigk Kimberly | $230,000 | None Available | |
| Roenigk Devin | $242,000 | -- | |
| Sammons David M | -- | -- | |
| Sammons David M | $149,900 | -- | |
| Caviness Casey A | $136,950 | -- |
We collect this data history from publicly available records. To have your information removed, we recommend requesting removal directly through your county’s website.
| Date | Status | Borrower | Loan Amount |
|---|---|---|---|
| Previous Owner | $445,005 | ||
| Previous Owner | Wright Amy E | $348,471 | |
| Previous Owner | Thomas Roenigk Kimberly | $25,950 | |
| Previous Owner | Thomas Roenigk Kimberly | $230,000 | |
| Previous Owner | Roenigk Devin | $187,722 |
We collect this data history from publicly available records. To have your information removed, we recommend requesting removal directly through your county’s website.
| Date | Event | Price | List to Sale | Price per Sq Ft | Prior Sale |
|---|---|---|---|---|---|
| 07/15/2022 07/15/22 | Sold | $435,000 | 0.0% | $288 / Sq Ft | |
| 06/20/2022 06/20/22 | Pending | -- | -- | -- | |
| 06/20/2022 06/20/22 | Price Changed | $435,000 | +3.6% | $288 / Sq Ft | |
| 06/16/2022 06/16/22 | For Sale | $419,900 | +18.3% | $278 / Sq Ft | |
| 04/30/2021 04/30/21 | Sold | $354,900 | 0.0% | $235 / Sq Ft | View Prior Sale |
| 04/04/2021 04/04/21 | Pending | -- | -- | -- | |
| 03/27/2021 03/27/21 | For Sale | $354,900 | +27.7% | $235 / Sq Ft | |
| 07/07/2017 07/07/17 | Sold | $278,000 | -7.3% | $185 / Sq Ft | View Prior Sale |
| 05/24/2017 05/24/17 | Pending | -- | -- | -- | |
| 05/12/2017 05/12/17 | For Sale | $300,000 | -- | $200 / Sq Ft |
We collect this data history from publicly available records. To have your information removed, we recommend requesting removal directly through your county’s website.
| Year | Tax Paid | Tax Assessment Tax Assessment Total Assessment is a certain percentage of the fair market value that is determined by local assessors to be the total taxable value of land and additions on the property. | Land | Improvement |
|---|---|---|---|---|
| 2026 | $3,564 | $421,600 | $188,200 | $233,400 |
| 2025 | $3,564 | $378,300 | $0 | $0 |
| 2024 | $3,156 | $335,000 | $0 | $0 |
| 2023 | $2,748 | $291,700 | $166,300 | $125,400 |
| 2022 | $2,748 | $291,700 | $166,300 | $125,400 |
| 2021 | $2,798 | $291,700 | $166,300 | $125,400 |
| 2020 | $2,873 | $299,600 | $181,300 | $118,300 |
| 2019 | $2,749 | $286,600 | $0 | $0 |
| 2018 | $2,624 | $273,600 | $0 | $0 |
| 2017 | $2,499 | $260,600 | $0 | $0 |
| 2016 | -- | $260,600 | $0 | $0 |
| 2015 | $1,118 | $260,600 | $0 | $0 |
| 2014 | $1,118 | $292,500 | $0 | $0 |
JS
Seller's Agent in 2022
Jonathan Scheffenacker
Redfin Corp
Buyer's Agent in 2022
Donna Deter
Long & Foster
(404) 840-1052
16 Total Sales
Seller's Agent in 2021
Lisa Longest
Realty Navigator
(443) 786-4200
29 Total Sales
Buyer's Agent in 2021
Jason French
Benson & Mangold, LLC
(443) 841-9693
70 Total Sales
Seller's Agent in 2017
Susan Rosko-Thomas
CRCT, LLC
(410) 859-5000
14 Total Sales
BM
Seller Co-Listing Agent in 2017
Barbara Martin
CRCT, LLC
Source: Bright MLS
MLS Number: MDQA2003848
APN: 04-065603
Disclaimer: Certain information contained herein is derived from information provided by parties other than Homes.com. All information provided is deemed reliable, but is not guaranteed to be accurate and should be independently verified.
The data relating to real estate for sale on this website appears in part through the BRIGHT Internet Data Exchange program, a voluntary cooperative exchange of property listing data between licensed real estate brokerage firms, and is provided by BRIGHT through a licensing agreement.
Listing information is from various brokers who participate in the Bright MLS IDX program and not all listings may be visible on the site.
The property information being provided on or through the website is for the personal, non-commercial use of consumers and such information may not be used for any purpose other than to identify prospective properties consumers may be interested in purchasing.
Some properties which appear for sale on the website may no longer be available because they are for instance, under contract, sold or are no longer being offered for sale.
Property information displayed is deemed reliable but is not guaranteed.
Copyright 2026 Bright MLS, Inc.
Ask me questions while you tour the home.