
Greg Smith
Coldwell Banker Realty
(888) 568-1194
36 Total Sales
1 in Liberty
$582,500 Price

Estimated Value: $1,370,000 - $1,599,521
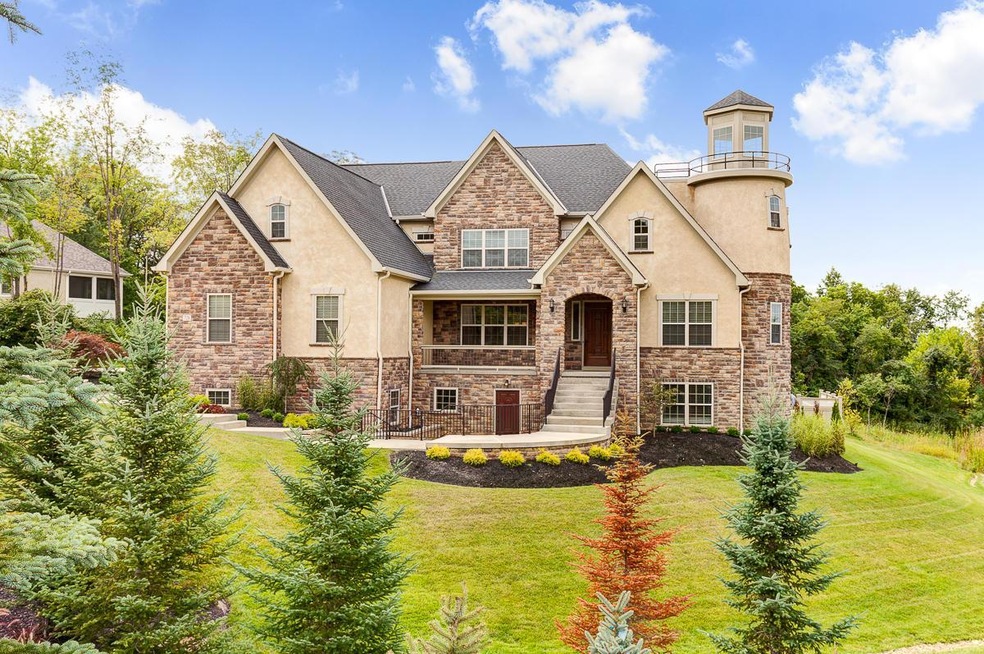

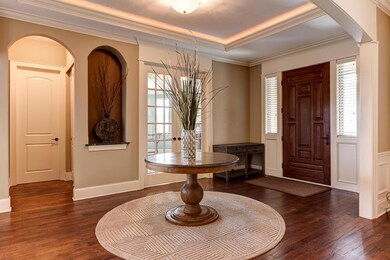
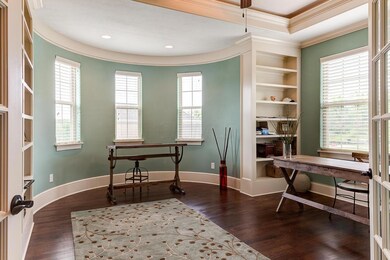
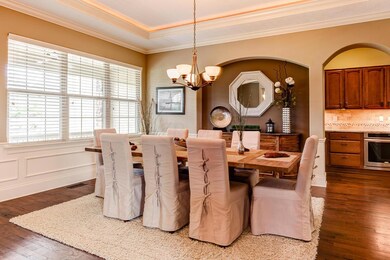
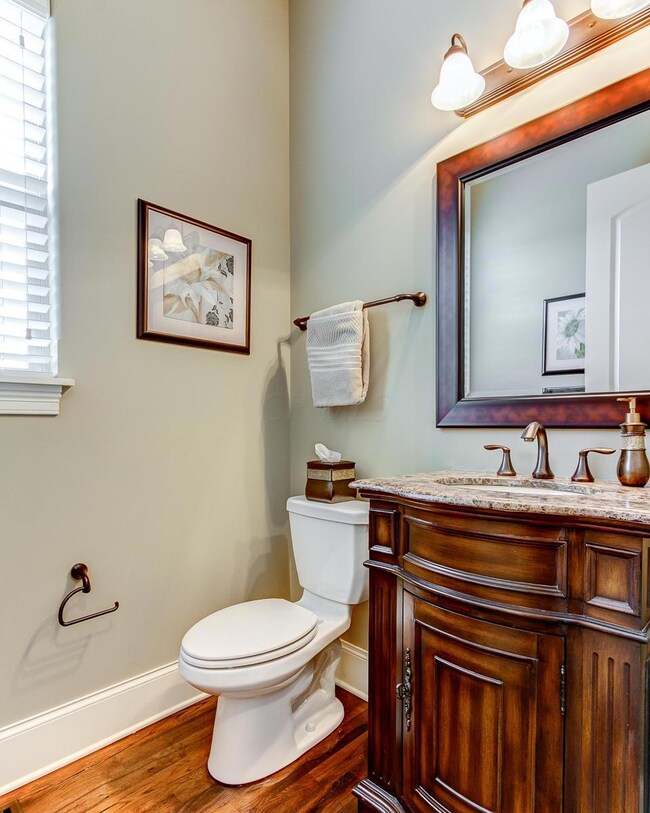
Luxurious custom built home on spectacular 1 ac lot, fully completed after initial purchase by owner with more than $240k in finishes. This 7463 sq ft home boasts 6 large bedroom suites, 7.5 baths, 5 fireplaces, many living areas, 4 car garage.
Main level includes gourmet kitchen with high-end stainless steel appliances, granite counters, solid hardwood floors, and walkout deck to enjoy dinner, TV, and amazing views.
Upstairs master has a large spa bath, deck, 2 fireplaces, private sitting area, and multiple closets. 3 additional bedroom suites and a large laundry rm complete this level.
Lower level has an additional family rm, movie rm with 110 in screen, large game rm, kitchen area, and 2 bedroom suites for guests or nanny. Expansive deck includes a swim spa/hot tub enjoyable year rou
Last Agent to Sell the Property
RE/MAX Partners License #2010001340 Listed on: 08/29/2015
We collect this data history from publicly available records. To have your information removed, we recommend requesting removal directly through your county’s website.
Greg Smith
Coldwell Banker Realty
(888) 568-1194
36 Total Sales
1 in Liberty
$582,500 Price
Holly Lockett
Keller Williams Capital Ptnrs
(380) 333-4937
58 Total Sales
1 in Liberty
$595,000 Price
Janet Rung
Coldwell Banker Realty
(888) 373-0592
45 Total Sales
7 in Liberty
$325K - $1.6M Price Range
Kathleen Short
RE/MAX Impact
(380) 207-0592
69 Total Sales
3 in Liberty
$400K - $635K Price Range
Kristina Murphy
Howard Hanna Real Estate Svcs
(380) 888-3050
337 Total Sales
2 in Liberty
$340K - $613K Price Range
Kyle Snyder
RE/MAX Partners
(380) 204-9218
60 Total Sales
4 in Liberty
$410K - $1.9M Price Range
We collect this data history from publicly available records. To have your information removed, we recommend requesting removal directly through your county’s website.
| Date | Buyer | Sale Price | Title Company |
|---|---|---|---|
| $995,000 | Bright Star Land Title | ||
| Browning Herlon Wayne | $925,000 | Attorney | |
| Lombardo Charles J | $775,100 | Multiple | |
| Jiangelo Builders Llc | $60,000 | None Available |
We collect this data history from publicly available records. To have your information removed, we recommend requesting removal directly through your county’s website.
| Date | Status | Borrower | Loan Amount |
|---|---|---|---|
| Open | $945,250 | ||
| Previous Owner | Browning Herlon Wayne | $75,000 | |
| Previous Owner | Browning Herlon Wayne | $740,000 | |
| Previous Owner | Lombardo Charles J | $325,000 | |
| Previous Owner | Jiangelo Builders Llc | $220,000 |
We collect this data history from publicly available records. To have your information removed, we recommend requesting removal directly through your county’s website.
| Date | Event | Price | List to Sale | Price per Sq Ft | Prior Sale |
|---|---|---|---|---|---|
| 03/27/2025 03/27/25 | Off Market | $925,000 | -- | -- | |
| 08/25/2016 08/25/16 | Sold | $925,000 | -15.9% | $124 / Sq Ft | |
| 07/26/2016 07/26/16 | Pending | -- | -- | -- | |
| 08/29/2015 08/29/15 | For Sale | $1,100,000 | +41.9% | $147 / Sq Ft | |
| 12/18/2013 12/18/13 | Sold | $775,054 | -7.0% | $124 / Sq Ft | View Prior Sale |
| 11/18/2013 11/18/13 | Pending | -- | -- | -- | |
| 09/27/2013 09/27/13 | For Sale | $833,300 | -- | $133 / Sq Ft |
We collect this data history from publicly available records. To have your information removed, we recommend requesting removal directly through your county’s website.
| Year | Tax Paid | Tax Assessment Tax Assessment Total Assessment is a certain percentage of the fair market value that is determined by local assessors to be the total taxable value of land and additions on the property. | Land | Improvement |
|---|---|---|---|---|
| 2025 | $22,189 | $399,670 | $50,750 | $348,920 |
| 2024 | $21,038 | $399,670 | $50,750 | $348,920 |
| 2023 | $21,120 | $399,670 | $50,750 | $348,920 |
| 2022 | $21,315 | $319,830 | $38,500 | $281,330 |
| 2021 | $21,445 | $319,830 | $38,500 | $281,330 |
| 2020 | $21,548 | $319,830 | $38,500 | $281,330 |
| 2019 | $20,146 | $311,640 | $38,500 | $273,140 |
| 2018 | $20,226 | $311,640 | $38,500 | $273,140 |
| 2017 | $18,365 | $267,750 | $33,250 | $234,500 |
| 2016 | $18,491 | $267,750 | $33,250 | $234,500 |
| 2015 | $16,728 | $267,750 | $33,250 | $234,500 |
| 2014 | $16,296 | $257,250 | $33,250 | $224,000 |
| 2013 | $9,595 | $143,500 | $33,250 | $110,250 |
Seller's Agent in 2016
Lee Ritchie
RE/MAX
(614) 595-0732
817 Total Sales
Buyer's Agent in 2016
Mary Whitt
Cutler Real Estate
(614) 306-3416
46 Total Sales
Seller's Agent in 2013
Joan Elflein
Ohio Broker Direct, LLC
(614) 989-7215
1,560 Total Sales
AF
Buyer's Agent in 2013
Anastasia Fotopoulos
Keller Williams Capital Ptnrs
Source: Columbus and Central Ohio Regional MLS
MLS Number: 215031610
APN: 319-110-04-006-000
Disclaimer: Certain information contained herein is derived from information provided by parties other than Homes.com. All information provided is deemed reliable, but is not guaranteed to be accurate and should be independently verified.
IDX information is provided exclusively for personal, non-commercial use, and may not be used for any purpose other than to identify prospective properties consumers may be interested in purchasing.
Information is deemed reliable but not guaranteed.
Ask me questions while you tour the home.