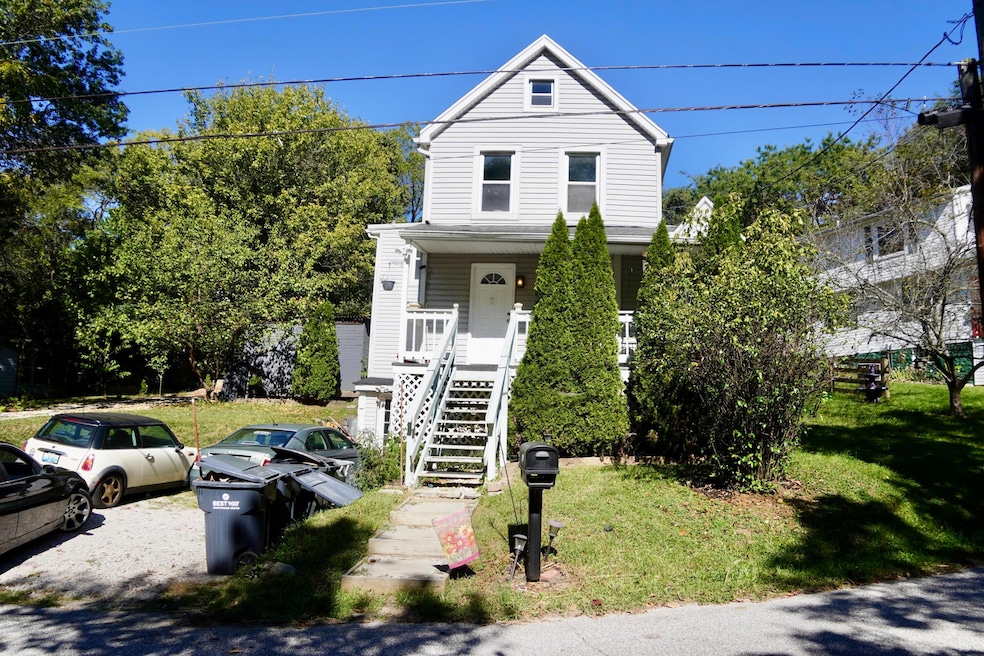
NOT LISTED FOR SALE

Estimated Value: $171,000 - $261,947

2 Beds
2 Baths
1,276 Sq Ft
$156/Sq Ft Est. Value

Sale Details

Date Sold: November 13, 2025

Last sale price $173,000 $136 Per Sq Ft

Est. 15% increase in value since last sale

Current estimated payment $1,286 / mo

5 Days on Market

Highlights

  • Cape Cod Architecture
  • Wood Flooring
  • No HOA
  • River Ridge Elementary School Rated A-
  • Solarium
  • Stainless Steel Appliances

About This Home

As of November 2025

Tucked away in the heart of Crescent Springs, this charming 2 bedroom, 2 bathroom Cape Cod offers the perfect mix of privacy and convenience. Set on a quiet lot, you'll love the peaceful vibe while still being just minutes from shops, dining, and more. Step inside to cozy, light-filled living spaces, including a closed-in sunroom that's perfect for morning coffee or an afternoon nap. Step outside and unwind on the huge balcony overlooking your private backyard—ideal for entertaining, relaxing, or just enjoying the quiet. And here's the hidden gem: a spacious unfinished attic with endless potential. Add a bedroom, office, or bonus room—the space is ready for your vision and could take this home to the next level. Whether you're looking to downsize, invest, or settle into your first home, this one is full of charm, functionality, and room to grow.

Last Agent to Sell the Property

The Platinum Partners

exp Realty, LLC Listed on: 10/08/2025

exp Realty, LLC

Last Buyer's Agent

Kyle Claxton

Haven Homes Group License #242595

Haven Homes Group

Home Details

Home Type

  • Single Family

Lot Details

  • 7,841

Home Design

  • Cape Cod Architecture
  • Block Foundation
  • Shingle Roof
  • Vinyl Siding

Interior Spaces

  • 1.5-Story Property
  • Ceiling Fan
  • Fireplace
  • Insulated Windows
  • Living Room
  • Solarium
  • Unfinished Basement
  • Walk-Out Basement
  • Storage In Attic

Kitchen

  • Eat-In Kitchen
  • Electric Oven
  • Electric Range
  • Microwave
  • Dishwasher
  • Stainless Steel Appliances

Flooring

  • Wood
  • Carpet
  • Concrete

Bedrooms and Bathrooms

  • 2 Bedrooms
  • Walk-In Closet
  • 2 Full Bathrooms

Parking

  • Driveway
  • Off-Street Parking

Schools

  • River Ridge Elementary School
  • Turkey Foot Middle School
  • Dixie Heights High School

Utilities

  • Central Air
  • Heat Pump System
  • Cable TV Available

Additional Features

  • Shed
  • 7,841 Sq Ft Lot

Community Details

  • No Home Owners Association

Listing and Financial Details

  • Assessor Parcel Number 014-30-01-038.00

Home Details

Home Type

Single Family

Lot Details

7,841 Sq Ft Lot

Listing Details

  • Cooling: Central Air
  • Property Condition: Existing Structure
  • Property Sub Type: Single Family Residence
  • Lot Size Acres: 0.18
  • Lot Size: 0.18 acres
  • Ownership: Estate/Trust
  • Directions: Buttermilk L on Anderson R on Eubank
  • Architectural Style: Cape Cod
  • New Construction: No
  • Property Attached Yn: No
  • Structure Type: House
  • Location Tax Legal Info:Property Attached YN: No
  • Location Tax Legal Info:New Construction: No
  • Location Tax Legal Info:Elementary School: River Ridge Elementary
  • Location Tax Legal Info:Middle or Junior School: Turkey Foot Middle School
  • Location Tax Legal Info:High School: Dixie Heights High
  • Contract Info:Auction YN: No
  • General Property Description:Basement YN2: Yes
  • General Property Description:Fireplace YN: Yes
  • General Property Description:Lot Size Dimensions: 0.18 acres
  • Appliances Microwave: Yes
  • Cooling:Central Air: Yes
  • Roof:Shingle: Yes
  • Sewer:Public Sewer: Yes
  • Utilities:Cable Available: Yes
  • Water Source:Public: Yes
  • Room Details:Family Room YN: No
  • Room Details:Formal Dining Rm YN: No
  • General Property Description:Lot Size Acres: 0.18
  • Structure Type:House: Yes
  • Location Tax Legal Info:Tax ID: 014-30-01-038.00
  • Appliances Refrigerators: Yes
  • Foundation:Block4: Yes
  • Other Structures:Shed(s): Yes
  • Property Ownership:EstateTrust: Yes
  • Architecture:Cape Cod: Yes
  • Levels:One and One Half: Yes
  • Location Tax Legal Info:Property Sub Type: Single Family Residence
  • Special Features: None

Interior Features

  • Interior Amenities: Walk-In Closet(s), Eat-in Kitchen, Attic Storage, Ceiling Fan(s)
  • Basement: Unfinished, Walk-Out Access
  • Heating: Heat Pump, Electric
  • Levels: One and One Half
  • Property Type: Residential
  • Appliances: Stainless Steel Appliance(s), Electric Oven, Electric Range, Dishwasher, Microwave, Refrigerator
  • Full Bathrooms: 2
  • Total Bedrooms: 2
  • Fireplace Features: See Remarks
  • Fireplace: Yes
  • Window Features: Insulated Windows
  • Appliances Dishwasher: Yes
  • Appliances:Electric Oven: Yes
  • Appliances:Stainless Steel Appliance(s): Yes
  • Interior Features:Ceiling Fan(s): Yes
  • Interior Features:Walk-In Closet(s)2: Yes
  • Basement:Unfinished2: Yes
  • Basement:Walk-Out Access7: Yes
  • Appliances:Electric Range: Yes
  • Interior Features:Eat-in Kitchen2: Yes
  • Basement:Concrete Flooring: Yes
  • Interior Features:Attic Storage: Yes
  • Fireplace Features:See Remarks41: Yes

Exterior Features

  • Roof: Shingle
  • Construction Type: Vinyl Siding
  • Foundation Details: Block
  • Other Structures: Shed(s)
  • Construction Materials:Vinyl Siding: Yes
  • Window Features:Insulated Window(s): Yes

Garage/Parking

  • Attached Garage: No
  • Parking Features: Driveway, Off Street
  • Parking Features:Driveway: Yes
  • Parking Features:Off Street2: Yes

Utilities

  • Sewer: Public Sewer
  • Water Source: Public
  • Cooling Y N: Yes
  • Heating Yn: Yes
  • Utilities: Cable Available
  • Heating:Electric2: Yes
  • Heating:Heat Pump2: Yes

Condo/Co-op/Association

  • Association: No

Association/Amenities

  • Association Information:Association YN: No

Schools

  • Elementary School: River Ridge Elementary
  • Junior High Dist: Kenton Co Public
  • High School: Dixie Heights High
  • Middle Or Junior School: Turkey Foot Middle School

Lot Info

  • Lot Size Sq Ft: 7840.8
Create a Home Valuation Report for This Property
The Home Valuation Report is an in-depth analysis detailing your home's value as well as a comparison with similar homes in the area

Home Values in the Area

Source: Public Records

Average Home Value in this Area


Source: Public Records

Property History

We collect this data history from publicly available records. To have your information removed, we recommend requesting removal directly through your county’s website.

Date Event Price List to Sale Price per Sq Ft
11/13/2025 11/13/25 Sold $173,000 -1.1% $136 / Sq Ft
10/13/2025 10/13/25 Pending -- -- --
10/08/2025 10/08/25 For Sale $174,900 -- $137 / Sq Ft
Source: Northern Kentucky Multiple Listing Service

Agents Affiliated with this Home

  • Section Image
  • Section Image
See All Agents

Map

Source: Northern Kentucky Multiple Listing Service

MLS Number: 637005

Northern Kentucky Multiple Listing Service

APN: 014-30-01-038.00

Your Personal Tour Guide

Ask me questions while you tour the home.