
Yai Rosario
DREAM FACTORY REALTY
(910) 725-5829
25 Total Sales
2 in South View
$140K - $160K Price Range


Estimated Value: $281,300
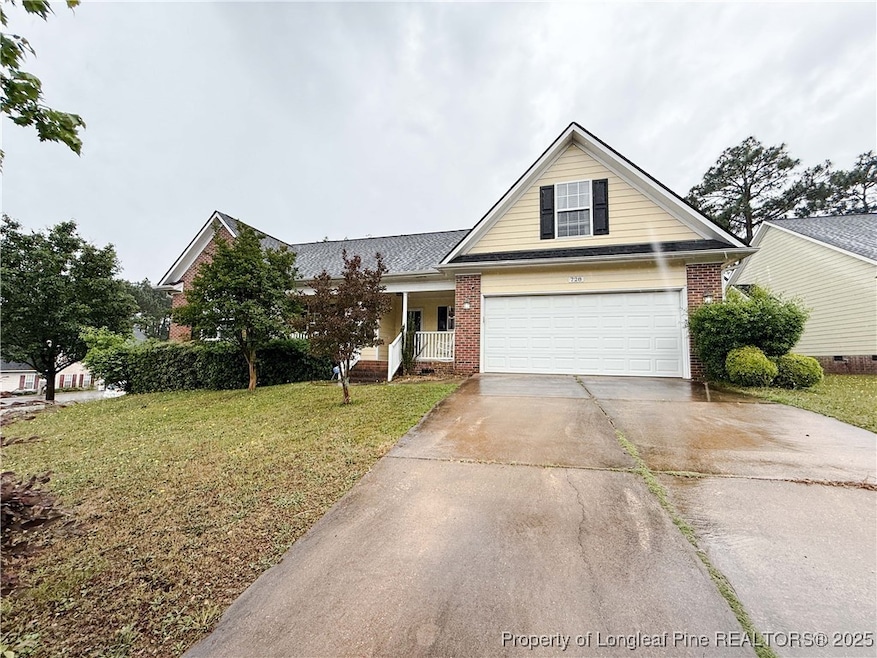
Spacious 3 bedroom, 2 bathroom home with an additional bonus room ideal for use as a guest space, office, or hobby room. This unfurnished property features a comfortable layout, ample natural light, and a two-car garage offering secure parking and extra storage. Conveniently located near local amenities and commuter routes. Home available July 1st for move in.
Last Agent to Rent the Property
PINELAND PROPERTY MANAGEMENT License #319818 Listed on: 05/16/2025
We collect this data history from publicly available records. To have your information removed, we recommend requesting removal directly through your county’s website.
Yai Rosario
DREAM FACTORY REALTY
(910) 725-5829
25 Total Sales
2 in South View
$140K - $160K Price Range
Matthew Barrett
COLDWELL BANKER ADVANTAGE - FAYETTEVILLE
(844) 719-5795
231 Total Sales
12 in South View
$178K - $445K Price Range
Bobbi Eubanks
The Housing Mentors
(910) 504-9728
96 Total Sales
10 in South View
$191K - $260K Price Range
Walter Ciucevich
SANFORD SURROUNDED, LLC.
(844) 752-2893
247 Total Sales
5 in South View
$140K - $340K Price Range
Terry Gavin
THE SIGNATURE REALTY GROUP, LLC.
(910) 635-0281
37 Total Sales
8 in South View
$6K - $279K Price Range
ASASA SONKESAK
EXP REALTY LLC
(470) 264-9855
37 Total Sales
1 in South View
$307,840 Price
We collect this data history from publicly available records. To have your information removed, we recommend requesting removal directly through your county’s website.
| Date | Buyer | Sale Price | Title Company |
|---|---|---|---|
| $204,000 | None Available | ||
| $185,000 | None Available | ||
| $168,000 | Attorney | ||
| -- | None Available | ||
| $163,500 | -- | ||
| $153,500 | -- |
We collect this data history from publicly available records. To have your information removed, we recommend requesting removal directly through your county’s website.
| Date | Status | Borrower | Loan Amount |
|---|---|---|---|
| Open | $204,600 | ||
| Previous Owner | $185,000 | ||
| Previous Owner | $170,837 | ||
| Previous Owner | $170,656 | ||
| Previous Owner | $171,101 | ||
| Previous Owner | $128,000 | ||
| Previous Owner | $147,150 | ||
| Previous Owner | $122,800 |
We collect this data history from publicly available records. To have your information removed, we recommend requesting removal directly through your county’s website.
| Date | Event | Price | List to Sale | Price per Sq Ft | Prior Sale |
|---|---|---|---|---|---|
| 06/05/2025 06/05/25 | Rented | $1,900 | 0.0% | -- | |
| 05/16/2025 05/16/25 | For Rent | $1,900 | 0.0% | -- | |
| 05/18/2021 05/18/21 | Sold | $204,000 | +4.6% | $126 / Sq Ft | View Prior Sale |
| 04/20/2021 04/20/21 | Pending | -- | -- | -- | |
| 04/15/2021 04/15/21 | For Sale | $195,000 | +5.4% | $120 / Sq Ft | |
| 06/24/2020 06/24/20 | Sold | $185,000 | +5.7% | $97 / Sq Ft | View Prior Sale |
| 05/23/2020 05/23/20 | Pending | -- | -- | -- | |
| 05/22/2020 05/22/20 | For Sale | $175,000 | 0.0% | $91 / Sq Ft | |
| 06/19/2018 06/19/18 | Rented | -- | -- | -- | |
| 06/19/2018 06/19/18 | For Rent | -- | -- | -- | |
| 04/08/2016 04/08/16 | Sold | $167,500 | 0.0% | $86 / Sq Ft | View Prior Sale |
| 02/29/2016 02/29/16 | Pending | -- | -- | -- | |
| 02/15/2016 02/15/16 | For Sale | $167,500 | -- | $86 / Sq Ft |
We collect this data history from publicly available records. To have your information removed, we recommend requesting removal directly through your county’s website.
| Year | Tax Paid | Tax Assessment Tax Assessment Total Assessment is a certain percentage of the fair market value that is determined by local assessors to be the total taxable value of land and additions on the property. | Land | Improvement |
|---|---|---|---|---|
| 2025 | $2,060 | $247,523 | $49,000 | $198,523 |
| 2024 | $2,060 | $173,446 | $30,000 | $143,446 |
| 2023 | $1,674 | $173,446 | $30,000 | $143,446 |
| 2022 | $1,600 | $173,446 | $30,000 | $143,446 |
| 2021 | $1,600 | $173,446 | $30,000 | $143,446 |
| 2019 | $1,600 | $154,600 | $30,000 | $124,600 |
| 2018 | $1,542 | $154,600 | $30,000 | $124,600 |
| 2017 | $1,542 | $154,600 | $30,000 | $124,600 |
| 2016 | $1,605 | $172,500 | $30,000 | $142,500 |
| 2015 | $1,605 | $172,500 | $30,000 | $142,500 |
| 2014 | $1,605 | $172,500 | $30,000 | $142,500 |
M
Landlord's Agent in 2025
MARK HORTON
PINELAND PROPERTY MANAGEMENT
(910) 916-5810
Seller's Agent in 2021
Vance Townsend
TOWNSEND REAL ESTATE
(910) 489-9300
3 in this area
110 Total Sales
J
Seller's Agent in 2020
JAMES PATRICK
EXP REALTY LLC
J
Buyer's Agent in 2020
JOE HANLEY
TOWNSEND REAL ESTATE
D
Seller's Agent in 2018
DONALD YARNELL
ALOHA RENTALS
Seller's Agent in 2016
Melissa McKinney
EVERYTHING PINES PARTNERS-FAYETTEVILLE
(910) 222-2800
5 in this area
36 Total Sales
Source: Longleaf Pine REALTORS®
MLS Number: 743770
APN: 0424-45-9200
Disclaimer: Certain information contained herein is derived from information provided by parties other than Homes.com. All information provided is deemed reliable, but is not guaranteed to be accurate and should be independently verified.
IDX information is provided exclusively for personal, non-commercial use, and may not be used for any purpose other than to identify prospective properties consumers may be interested in purchasing.
Information is deemed reliable but not guaranteed.
Ask me questions while you tour the home.