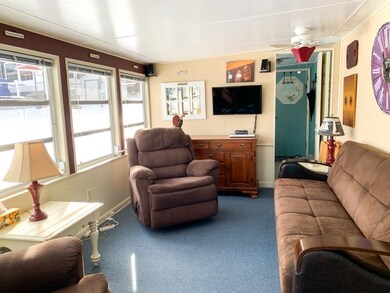
NOT LISTED FOR SALE

728 Scenic Rd Unit 102 Laconia, NH 03246

Laconia Area
3 Beds
1 Bath
555 Sq Ft
1995 Built

Sale Details

Date Sold: June 11, 2024

Last sale price $115,000 $207 Per Sq Ft

119 Days on Market

Highlights

  • Community Beach Access
  • Access To Lake
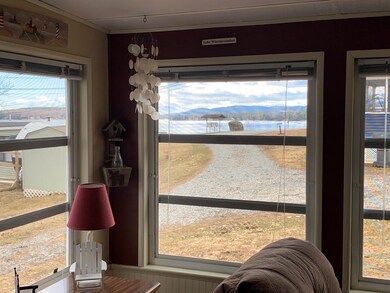
  • Lake View
  • Community Boat Dock
  • Resort Property
  • Deck

About This Home

As of June 2024

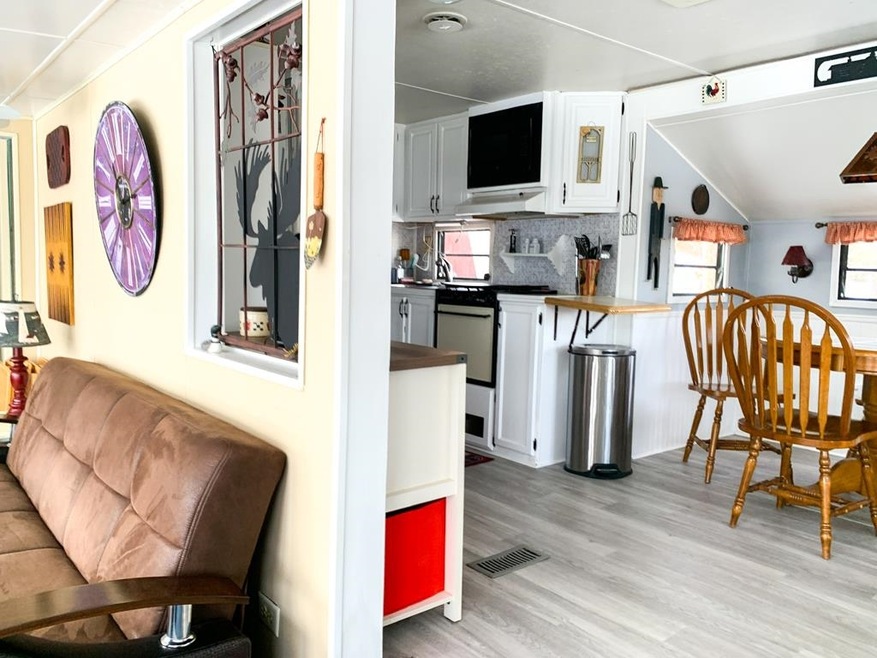
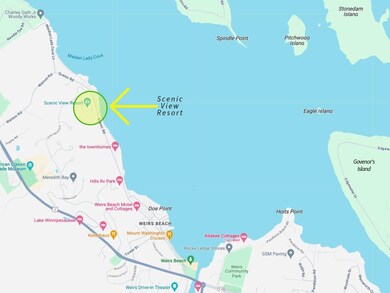
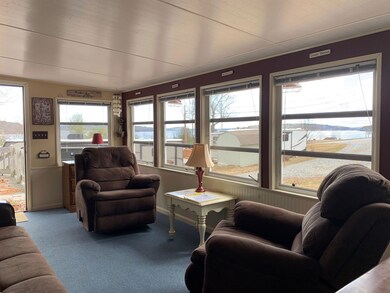
This great summer community Scenic View Resort (no sign) sits up on the hill overlooking Meredith Bay, just up the road from the Weirs. Get packed it's almost time to move in! Park is open Seasonally May 15-Oct 15 (not year round). Enjoy lake life, with a private beach and a day dock for quick boat pick up or drop off. Float, swim, kayak or boat your troubles away. No more long driving trips to get to the lake. With 3 bedrooms you have plenty of space inside and a big deck outside to relax after a day of fun. Comes fully furnished, with A/C, great deck and yard in a well kept community. 2 pets max (a few restrictions) No STR, no rentals.

Last Agent to Sell the Property

Michelle Palys

EXP Realty License #055928 Listed on: 01/25/2024

EXP Realty

Last Buyer's Agent

Michelle Palys

EXP Realty License #055928 Listed on: 01/25/2024

EXP Realty

Property Details

Home Type

  • Mobile/Manufactured

Est. Annual Taxes

  • $829

Year Built

  • Built in 1995

HOA Fees

  • $371 Monthly HOA Fees

Home Design

  • Membrane Roofing
  • Metal Siding

Interior Spaces

  • 555 Sq Ft Home
  • 1-Story Property
  • Furnished
  • Blinds
  • Combination Kitchen and Dining Room
  • Lake Views

Kitchen

  • Stove
  • Microwave

Flooring

  • Carpet
  • Laminate

Bedrooms and Bathrooms

  • 3 Bedrooms
  • 1 Full Bathroom

Parking

  • Gravel Driveway
  • Visitor Parking
  • Assigned Parking

Outdoor Features

  • Access To Lake
  • Shared Private Water Access
  • Seasonal Water Access
  • Water Access Across The Street
  • Docks
  • Deck
  • Shed
  • Outbuilding

Lot Details

  • East Facing Home
  • Seasonal Access to Property
  • Property has an invisible fence for dogs

Utilities

  • Cooling System Mounted In Outer Wall Opening
  • Window Unit Cooling System
  • Forced Air Heating System
  • Heating System Uses Gas
  • Propane
  • Electric Water Heater
  • High Speed Internet
  • Cable TV Available
  • TV Antenna

Listing and Financial Details

  • Exclusions: Nothing excluded - comes completely furnished along with equipment in shed
  • Legal Lot and Block 2-064 / 234

Community Details

Overview

  • $500 One-Time Secondary Association Fee
  • Association fees include trash, water, park fees
  • Resort Property
  • Scenic View Resort Association
  • Scenic View Resort Subdivision
  • Scenic View Resort

Amenities

  • Common Area
  • Door to Door Trash Pickup

Recreation

  • Community Boat Dock
  • Community Beach Access

Pet Policy

  • Pets Allowed

Property Details

Home Type

Mobile/Manufactured

Est. Annual Taxes

$829

Year Built

Built in 1995

HOA Fees

$371 per month

Listing Details

  • Status Detail: Closed
  • Development Subdivision: Scenic View Resort
  • Directions: From Weirs Beach, go 1 mile on Lakeside Ave (becomes Scenic Road) 1 mile up on the left see Scenic View Resort (no sign). Only accessible during winter with appointment with licensed NH agent. Agent is local and available on short notice.
  • Flood Zone: Unknown
  • Suitable Use: Residential
  • Units per Building: 1
  • Construction: Existing
  • Exposure: East
  • Items Excluded: Nothing excluded - comes completely furnished along with equipment in shed
  • Resort: Yes
  • Seasonal: Yes
  • Total Stories: 1
  • Price Per Sq Ft: 207.21
  • Property Class: Residential
  • Property Type: Mobile Home
  • Year Built: 1995
  • List Agent: 4606
  • Unique Disclaimer: The listing broker's offer of compensation is made only to other real estate licensees who are participant members of PrimeMLS.
  • Display On Internet: High Speed Intrnt -Avail
  • Architectural Style: Manuf/Mobile
  • ResoLotFeatures: Beach Access, Lake Access, Lake View, Water View
  • Reso Structure Type: Manufactured Home
  • Special Features: None
  • Property Sub Type: MobileManufactured
  • Stories: 1

Interior Features

  • Appliances: Microwave, Refrigerator, Stove - Gas, Water Heater - Electric
  • Equipment: Window AC, Antenna
  • Features Interior: Blinds, Dining Area, Furnished, Kitchen/Dining
  • Total Bedrooms: 3
  • Flooring: Carpet, Laminate
  • Total Bathrooms: 1
  • Full Bathrooms: 1
  • Level 1: Level 1: Bedroom, Level 1: Family Room, Level 1: Kitchen/Dining
  • Room 1: Kitchen/Dining, On Level: 1
  • Room 2: Family Room, On Level: 1
  • Room 3: Bedroom, On Level: 1
  • Room 4: Bedroom, On Level: 1
  • Room 5: 1
  • Sq Ft - Apx Finished AG: 555
  • Sq Ft - Apx Total: 555
  • Sq Ft - Apx Total Finished: 555

Exterior Features

  • Driveway: Gravel
  • Foundation: Axle
  • Road Frontage: TBD
  • Roads: Association, Paved, Private, Seasonal
  • Roof: Membrane
  • Features Exterior: Day Dock, Trash, Deck, Fence - Dog, Outbuilding, Shed, Beach Access
  • Water Body Access: Yes
  • Water Body Type: Lake
  • Water Restrictions: Unknown
  • Water Access Details: Beach Access, Cross a Street to Access, Seasonal Access Only, Shared-Private
  • Water Body Name 2: Lake Winnipesaukee
  • Water View: Yes
  • Construction Type: Combination Exterior, Metal Siding

Garage/Parking

  • Parking: Assigned, Visitor

Utilities

  • Cable Company: Breezeline or Comcast
  • Electric: Circuit Breaker(s)
  • Sewer: Public
  • Heating Fuel: Gas - LP/Bottle
  • Heating: Forced Air
  • Cooling: Wall AC Units
  • Electric Company: Eversource
  • Utilities: Cable - Available, Gas - Lp/Bottle
  • Water Source: Community

Condo/Co-op/Association

  • Restrictions: Pets - Allowed, Pets - Other
  • HOA Fee Frequency: Yearly
  • Fee: 4450
  • Fee2 Frequency: One-Time
  • Fees 2: 500
  • Fee Includes: Trash, Water, Park Fees
  • Management Company: Scenic View Resort
  • Association Amenities: Beach Access, Beach Rights, Common Acreage, Day Dock, Trash Removal

Lot Info

  • Map: 117
  • Lot: 2-064
  • Common Land Acres: 13.5
  • Surveyed: Unknown
  • Zoning: Res
  • Deed Book: 2032
  • Deed Page: 0925
  • Unit/Lot Number: 102

Tax Info

  • Tax Gross Amount: 829
  • Tax Year: 2023
Create a Home Valuation Report for This Property
The Home Valuation Report is an in-depth analysis detailing your home's value as well as a comparison with similar homes in the area

Home Values in the Area

Source: Public Records

Average Home Value in this Area


Source: Public Records

Property History

We collect this data history from publicly available records. To have your information removed, we recommend requesting removal directly through your county’s website.

Date Event Price List to Sale Price per Sq Ft
06/11/2024 06/11/24 Sold $115,000 -10.9% $207 / Sq Ft
05/23/2024 05/23/24 Pending -- -- --
04/09/2024 04/09/24 Price Changed $129,000 -13.4% $232 / Sq Ft
03/25/2024 03/25/24 Price Changed $149,000 -6.3% $268 / Sq Ft
02/23/2024 02/23/24 Price Changed $159,000 -3.6% $286 / Sq Ft
01/25/2024 01/25/24 For Sale $164,900 -- $297 / Sq Ft
Source: PrimeMLS

Tax History

We collect this data history from publicly available records. To have your information removed, we recommend requesting removal directly through your county’s website.

Year Tax Paid Tax Assessment Tax Assessment Total Assessment is a certain percentage of the fair market value that is determined by local assessors to be the total taxable value of land and additions on the property. Land Improvement
2025 $871 $67,100 $0 $67,100
2024 $883 $64,800 $0 $64,800
2023 $829 $59,600 $0 $59,600
2022 $653 $44,000 $0 $44,000
2021 $728 $38,600 $0 $38,600
2020 $611 $31,000 $0 $31,000
2019 $572 $27,800 $0 $27,800
2018 $692 $33,200 $0 $33,200
2017 $471 $22,400 $0 $22,400
2016 $497 $22,400 $0 $22,400
2015 $304 $13,700 $0 $13,700
2014 $307 $13,700 $0 $13,700
2013 $649 $29,400 $0 $29,400
Source: Public Records

Agents Affiliated with this Home

  • Section Image
See All Agents

Map

Source: PrimeMLS

MLS Number: 4983322

PrimeMLS
Your Personal Tour Guide

Ask me questions while you tour the home.