
Cheryl Black
Keller Williams North Shore West
(815) 887-8478
91 Total Sales
5 in Gurnee
$150K - $435K Price Range
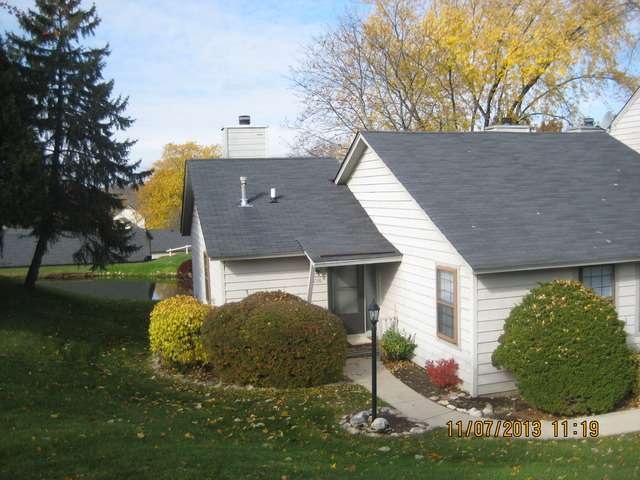
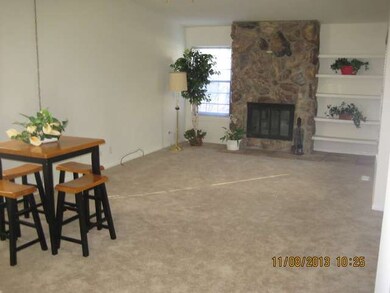

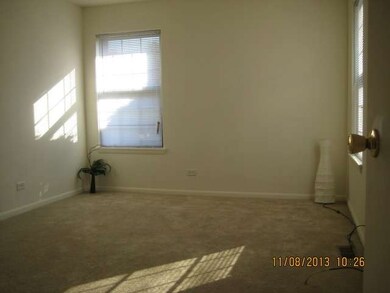
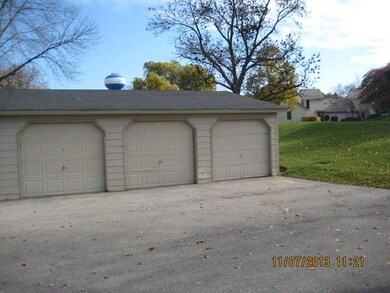
Estimated Value: $162,000 - $175,000
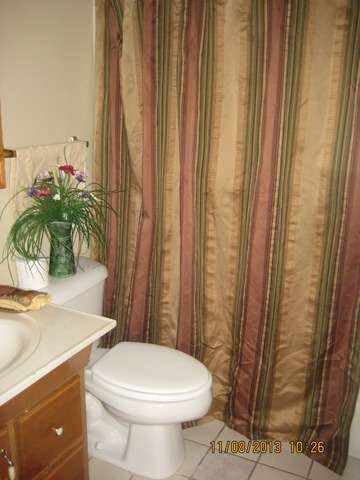
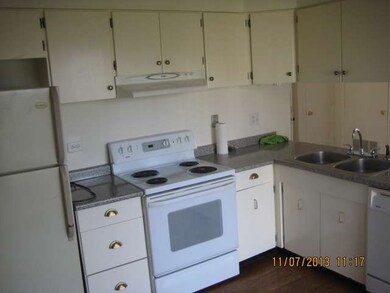
GREAT LOCATION FOR THIS HEATHER RIDGE TOWNHOME! NICE LAYOUT & FRESHLY PAINTED PLUS NEW CARPET! STONE WOODBURNING FIREPLACE! ALL APPLIANCES INCLUDED. NICE PRIVATE PATIO WITH POND VIEW AND CLOSE PROXIMITY TO CLUBHOUSE. 1 CAR GARAGE.
Last Agent to Sell the Property
RE/MAX Showcase License #475137667 Listed on: 11/08/2013
We collect this data history from publicly available records. To have your information removed, we recommend requesting removal directly through your county’s website.
Cheryl Black
Keller Williams North Shore West
(815) 887-8478
91 Total Sales
5 in Gurnee
$150K - $435K Price Range
Sara Poss
@properties Christie's International Real Estate
(224) 261-7186
48 Total Sales
1 in Gurnee
$640,000 Price
Mark Miles
Spot Real Estate
(224) 516-0983
38 Total Sales
2 in Gurnee
$370K - $500K Price Range
Michelle Nunez
Baird & Warner
(224) 507-6323
221 Total Sales
15 in Gurnee
$138K - $399K Price Range
Renee Clark
@properties Christie's International Real Estate
(224) 412-5142
182 Total Sales
6 in Gurnee
$220K - $600K Price Range
Sandra Giron
RESIDENTIAL PRO LLC
(224) 628-7312
34 Total Sales
1 in Gurnee
$183,000 Price
We collect this data history from publicly available records. To have your information removed, we recommend requesting removal directly through your county’s website.
| Date | Buyer | Sale Price | Title Company |
|---|---|---|---|
| $45,000 | Fidelity National Title | ||
| -- | None Available | ||
| $72,000 | Chicago Title Insurance Comp | ||
| $83,000 | Chicago Title Insurance Comp |
We collect this data history from publicly available records. To have your information removed, we recommend requesting removal directly through your county’s website.
| Date | Event | Price | List to Sale | Price per Sq Ft |
|---|---|---|---|---|
| 12/13/2013 12/13/13 | Sold | $45,000 | -10.0% | $58 / Sq Ft |
| 11/21/2013 11/21/13 | Pending | -- | -- | -- |
| 11/21/2013 11/21/13 | For Sale | $50,000 | 0.0% | $64 / Sq Ft |
| 11/11/2013 11/11/13 | Pending | -- | -- | -- |
| 11/08/2013 11/08/13 | For Sale | $50,000 | -- | $64 / Sq Ft |
We collect this data history from publicly available records. To have your information removed, we recommend requesting removal directly through your county’s website.
| Year | Tax Paid | Tax Assessment Tax Assessment Total Assessment is a certain percentage of the fair market value that is determined by local assessors to be the total taxable value of land and additions on the property. | Land | Improvement |
|---|---|---|---|---|
| 2025 | $3,901 | $48,509 | $9,473 | $39,036 |
| 2024 | $3,824 | $41,912 | $8,185 | $33,727 |
| 2023 | $3,134 | $38,912 | $7,599 | $31,313 |
| 2022 | $3,134 | $32,149 | $6,377 | $25,772 |
| 2021 | $2,490 | $27,069 | $5,369 | $21,700 |
| 2020 | $2,413 | $26,404 | $5,237 | $21,167 |
| 2019 | $2,347 | $25,637 | $5,085 | $20,552 |
| 2018 | $1,712 | $18,905 | $2,649 | $16,256 |
| 2017 | $1,708 | $18,363 | $2,573 | $15,790 |
| 2016 | $1,686 | $17,545 | $2,458 | $15,087 |
| 2015 | $1,648 | $16,640 | $2,331 | $14,309 |
| 2014 | $1,580 | $16,068 | $2,300 | $13,768 |
| 2012 | $2,688 | $16,191 | $2,318 | $13,873 |
Seller's Agent in 2013
Michelle Mancano
RE/MAX
(847) 366-7767
9 Total Sales
M
Buyer's Agent in 2013
Mary Tokarz
Baird Warner
(847) 542-8666
13 Total Sales
Source: Midwest Real Estate Data (MRED)
MLS Number: MRD08484240
APN: 07-28-403-043
Disclaimer: Certain information contained herein is derived from information provided by parties other than Homes.com. All information provided is deemed reliable, but is not guaranteed to be accurate and should be independently verified.
All data is obtained from various sources and may not have been verified by broker or MLS GRID. Supplied Open House Information is subject to change without notice. All information should be independently reviewed and verified for accuracy. Properties may or may not be listed by the office/agent presenting the information. Some IDX listings have been excluded from this website.
Listings courtesy of Midwest Real Estate Data (MRED) as distributed by MLS GRID.
Based on information submitted to the MLS GRID
Ask me questions while you tour the home.