
Josh Hardbarger
RE/MAX Revealty
(234) 239-8946
135 Total Sales
1 in Dublin
$89,000 Price



Estimated Value: $704,000 - $844,000
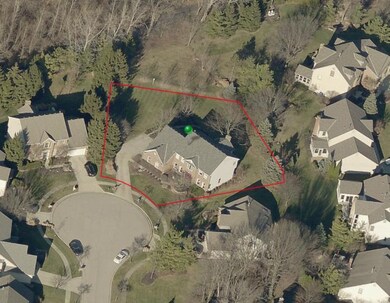
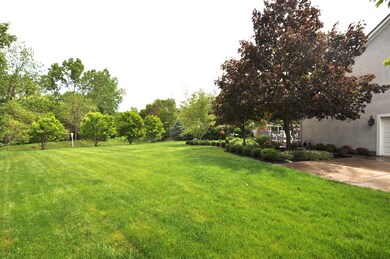
AMAZING! You've got to see this charming Southern style home which sits on nearly a HALF ACRE prime culdesac lot. This custom Yocca built home is in a fabulous location, just a short drive from great shopping, restaurants and downtown Dublin. Among the many updates, $7,000 worth of new carpet just installed, fresh interior paint throughout, Pella Windows ($10,000 worth) in the great room and the living room. The house features a large island kitchen with 42 inch cabinets, opening to a spacious great room with brick fireplace and white builtin book case. White trim throughout this gorgeous home. The finished lower level features a bedroom or office connected to the house's third full bath and a large LL recreation room. Simply breathtaking inside and out!
Last Agent to Sell the Property
Robert Hetherington
CR Inactive Office Listed on: 05/19/2017
Last Buyer's Agent
Robert Hetherington
CR Inactive Office Listed on: 05/19/2017
Josh Hardbarger
RE/MAX Revealty
(234) 239-8946
135 Total Sales
1 in Dublin
$89,000 Price
Kimberly Kelly
Di Lusso Real Estate
(740) 716-7308
110 Total Sales
1 in Dublin
$515,000 Price
Carolyn Redinger
Infinity Living
(380) 208-0348
48 Total Sales
3 in Dublin
$430K - $470K Price Range
Brian Comer
BHHS American Realty Center
(380) 800-5469
32 Total Sales
3 in Dublin
$120K - $593K Price Range
Shea Goss
Red 1 Realty
(380) 800-6286
9 Total Sales
1 in Dublin
$415,000 Price
Jerry Marshall
EXP Realty, LLC
(937) 421-8117
61 Total Sales
1 in Dublin
$605,000 Price
We collect this data history from publicly available records. To have your information removed, we recommend requesting removal directly through your county’s website.
| Date | Event | Price | List to Sale | Price per Sq Ft |
|---|---|---|---|---|
| 03/31/2025 03/31/25 | Off Market | $460,000 | -- | -- |
| 08/25/2017 08/25/17 | Sold | $460,000 | -6.1% | $125 / Sq Ft |
| 07/26/2017 07/26/17 | Pending | -- | -- | -- |
| 05/19/2017 05/19/17 | For Sale | $489,900 | -- | $133 / Sq Ft |
We collect this data history from publicly available records. To have your information removed, we recommend requesting removal directly through your county’s website.
| Year | Tax Paid | Tax Assessment Tax Assessment Total Assessment is a certain percentage of the fair market value that is determined by local assessors to be the total taxable value of land and additions on the property. | Land | Improvement |
|---|---|---|---|---|
| 2025 | $13,521 | $208,110 | $49,000 | $159,110 |
| 2024 | $13,521 | $208,110 | $49,000 | $159,110 |
| 2023 | $13,333 | $208,110 | $49,000 | $159,110 |
| 2022 | $11,538 | $164,610 | $30,210 | $134,400 |
| 2021 | $11,566 | $164,610 | $30,210 | $134,400 |
| 2020 | $11,661 | $164,610 | $30,210 | $134,400 |
| 2019 | $11,425 | $142,630 | $26,250 | $116,380 |
| 2018 | $11,519 | $142,630 | $26,250 | $116,380 |
| 2017 | $11,061 | $142,630 | $26,250 | $116,380 |
| 2016 | $11,491 | $144,730 | $26,150 | $118,580 |
| 2015 | $11,565 | $144,730 | $26,150 | $118,580 |
| 2014 | $11,579 | $144,730 | $26,150 | $118,580 |
| 2013 | $5,611 | $137,830 | $24,885 | $112,945 |
RH
Seller's Agent in 2017
Robert Hetherington
CR Inactive Office
Source: Columbus and Central Ohio Regional MLS
MLS Number: 217016836
APN: 273-006774
Disclaimer: Certain information contained herein is derived from information provided by parties other than Homes.com. All information provided is deemed reliable, but is not guaranteed to be accurate and should be independently verified.
IDX information is provided exclusively for personal, non-commercial use, and may not be used for any purpose other than to identify prospective properties consumers may be interested in purchasing.
Information is deemed reliable but not guaranteed.
Ask me questions while you tour the home.