
Hanna Rudzinsky
Eluxe Realty Group LLC
(251) 283-5370
104 Total Sales
1 in Belmont Lake Estates
$225,000 Price
Estimated Value: $279,463
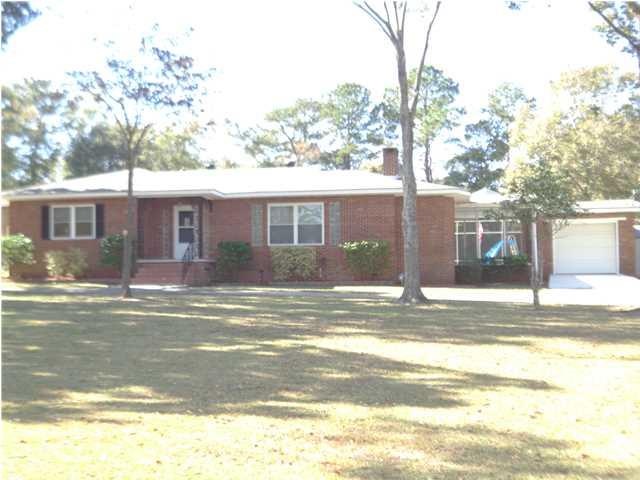
COMPLETELY REMODELED 3 bedroom 2 bath home on 2.1 acres is move-in ready. Kitchen updates include tile floor, granite countertops, undermount stainless sink, marble tile backsplash, stainless stove, microwave and dishwasher. Walk-in pantry. Hardwood flooring in foyer, living room, dining room and hallway. Completely painted interior and exterior. All light fixtures updated including ceiling fans in every bedroom and the living room. Storm doors. Home security system. Property is 2.1 acres (250 ft. x 371 ft.) and includes an asphalt horseshoe-shaped driveway. Four security lights on poles are located across the property. Inground fiberglass pool (13 ft. x 30 ft.) is under a 28 ft x 45 ft. metal frame screen enclosure. No bugs, no leaves. 7 to 10 feet of concrete surrounds the pool. Pool has a slide, water fountain, laser lighting and a hookup for a gas pool heater. A screened-in patio between the garage and house connects with the pool screen enclosure. 30 ft. x 25 ft. steel i-beam metal building includes concrete floor, overhead lighting, 220 wiring for heavy-duty tools and two 10 ft. x 10 ft. doors. Attached to the metal building is a 30 ft. x 24 ft. steel beam metal overhang which can be used to park an RV. The overhang can be expanded to make the overall metal building approximately 50 ft. x 30 ft. A second, concrete block building (21 ft. x 30 ft.)is located next to the metal building. The block building is wired and has a second level for storage. There is no Homeowner's Association and no covenant restrictions. Owner is a licensed real estate agent in Alabama. Property is sold as-is, where is. The Alabama one year right of redemption has expired. Staging items not for sale.
Last Agent to Sell the Property
Bruce Stewart
Haney-McDonald Realty, Inc License #81223 Listed on: 07/18/2014
Last Buyer's Agent
Bruce Stewart
Haney-McDonald Realty, Inc License #81223 Listed on: 07/18/2014
We collect this data history from publicly available records. To have your information removed, we recommend requesting removal directly through your county’s website.
Hanna Rudzinsky
Eluxe Realty Group LLC
(251) 283-5370
104 Total Sales
1 in Belmont Lake Estates
$225,000 Price
Angie Jackson
Hartley Real Estate
(251) 644-6802
79 Total Sales
1 in Belmont Lake Estates
$249,000 Price
Larry Cole
Roberts Brothers Eastern Shore
(334) 686-1405
6 Total Sales
1 in Belmont Lake Estates
$102,500 Price
Bobby Boudreaux
Azalea Real Estate Agency
(251) 607-1657
53 Total Sales
2 in Belmont Lake Estates
$104,900 Price Range
Marla Rogers
MarMac Real Estate Coastal
(706) 252-3782
68 Total Sales
4 in Belmont Lake Estates
$170K - $187K Price Range
Hon Nguyen Beck
Beck Properties Real Estate
(251) 655-2681
154 Total Sales
1 in Belmont Lake Estates
$22,000 Price
We collect this data history from publicly available records. To have your information removed, we recommend requesting removal directly through your county’s website.
| Date | Event | Price | List to Sale | Price per Sq Ft |
|---|---|---|---|---|
| 08/13/2014 08/13/14 | Sold | $180,000 | -- | $108 / Sq Ft |
| 07/18/2014 07/18/14 | Pending | -- | -- | -- |
We collect this data history from publicly available records. To have your information removed, we recommend requesting removal directly through your county’s website.
| Year | Tax Paid | Tax Assessment Tax Assessment Total Assessment is a certain percentage of the fair market value that is determined by local assessors to be the total taxable value of land and additions on the property. | Land | Improvement |
|---|---|---|---|---|
| 2025 | $1,272 | $25,340 | $5,830 | $19,510 |
| 2024 | $1,272 | $23,480 | $5,350 | $18,130 |
| 2023 | $1,193 | $21,480 | $5,830 | $15,650 |
| 2022 | $961 | $21,200 | $4,860 | $16,340 |
| 2021 | $858 | $19,080 | $4,860 | $14,220 |
| 2020 | $828 | $18,450 | $3,650 | $14,800 |
| 2019 | $839 | $18,680 | $0 | $0 |
| 2018 | $841 | $18,720 | $0 | $0 |
| 2017 | $858 | $19,080 | $0 | $0 |
| 2016 | $831 | $18,520 | $0 | $0 |
| 2013 | $863 | $18,920 | $0 | $0 |
BS
Seller's Agent in 2014
Bruce Stewart
Haney-McDonald Realty, Inc
Source: Gulf Coast MLS (Mobile Area Association of REALTORS®)
MLS Number: 0500626
APN: 38-02-09-2-002-015
Disclaimer: Certain information contained herein is derived from information provided by parties other than Homes.com. All information provided is deemed reliable, but is not guaranteed to be accurate and should be independently verified.
IDX information is provided exclusively for personal, non-commercial use, and may not be used for any purpose other than to identify prospective properties consumers may be interested in purchasing. Information is deemed reliable but not guaranteed.
Ask me questions while you tour the home.