
Seller's Agent in 2026
Andrea Dorfmeyer
Coldwell Banker Schmidt Realty
(843) 290-9297
111 Total Sales
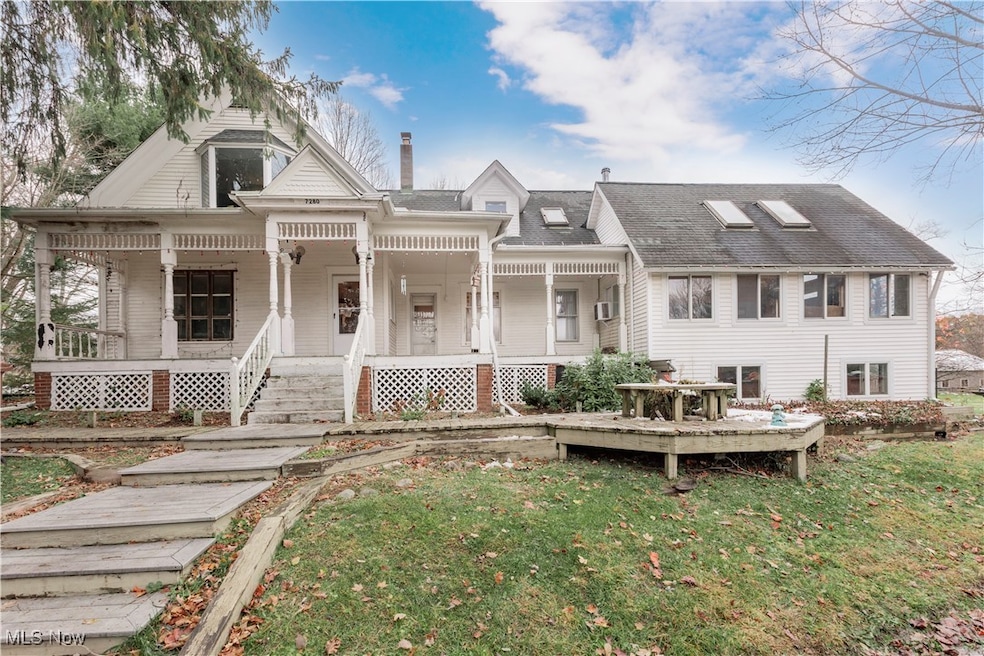
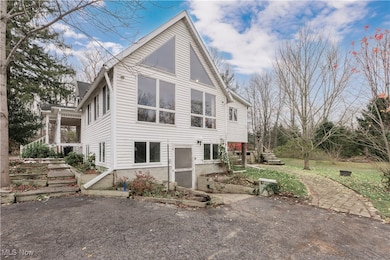
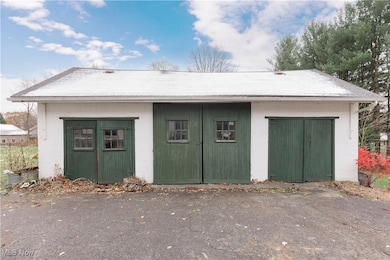
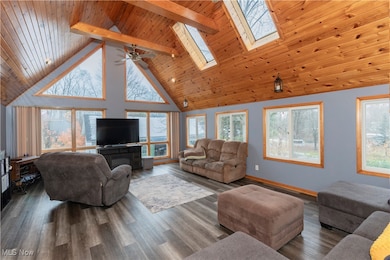
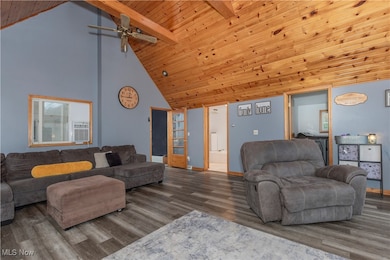

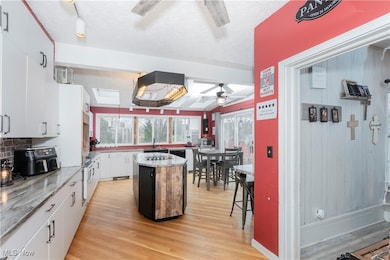
A beautiful home with an idyllic blend of original charm and updates. Welcoming, expansive front porch is the perfect entryway. Versatile living space on the main floor with a living room with gas fireplace, formal dining room, added family room with attached bath and laundry (which could make a great primary or in-law suite), and a spacious kitchen. Amazing kitchen with astounding cabinet and updated, countertop space. Also includes a new glass cooktop range, dishwasher and refrigerator and updated backsplash along with added seating option at the new table height countertop. Surrounded in windows, sliding patio doors and skylights, this is a vibrant space with a lovely view to the back yard and access to the tiered patio and walkway that circles the home. On the second level, there are four bedrooms with great closet space, updated ceiling fans, and refinished wooden floors or new vinyl flooring. An unfinished basement is great for storage and showcases the new Kinetico water treatment system. It could be finished for additional needs with walk out access to the side yard and driveway. A three car garage could also make a great barn or workshop. Enjoy the outdoors from the shade of the covered front porch or on the back deck in the sunshine. Conveniently located near retail and restaurants, and just a few miles from Grand Valley schools.
Last Agent to Sell the Property
Coldwell Banker Schmidt Realty Brokerage Email: andrea.dorfmeyer@cbschmidtohio.com, 843-290-9297 License #2018003375 Listed on: 11/18/2025
We collect this data history from publicly available records. To have your information removed, we recommend requesting removal directly through your county’s website.
We collect this data history from publicly available records. To have your information removed, we recommend requesting removal directly through your county’s website.
| Date | Type | Sale Price | Title Company |
|---|---|---|---|
| Warranty Deed | $277,000 | Chicago Title | |
| Quit Claim Deed | -- | None Listed On Document | |
| Warranty Deed | $265,000 | Enterprise Title | |
| Interfamily Deed Transfer | -- | None Available | |
| Interfamily Deed Transfer | -- | None Available |
We collect this data history from publicly available records. To have your information removed, we recommend requesting removal directly through your county’s website.
| Date | Status | Loan Amount | Loan Type |
|---|---|---|---|
| Open | $268,465 | New Conventional | |
| Previous Owner | $249,287 | FHA |
We collect this data history from publicly available records. To have your information removed, we recommend requesting removal directly through your county’s website.
| Date | Event | Price | List to Sale | Price per Sq Ft |
|---|---|---|---|---|
| 03/10/2026 03/10/26 | Sold | $277,000 | -7.4% | $119 / Sq Ft |
| 01/21/2026 01/21/26 | Pending | -- | -- | -- |
| 12/28/2025 12/28/25 | Price Changed | $299,000 | -3.5% | $128 / Sq Ft |
| 12/13/2025 12/13/25 | Price Changed | $310,000 | -1.6% | $133 / Sq Ft |
| 11/18/2025 11/18/25 | For Sale | $315,000 | -- | $135 / Sq Ft |
We collect this data history from publicly available records. To have your information removed, we recommend requesting removal directly through your county’s website.
| Year | Tax Paid | Tax Assessment Tax Assessment Total Assessment is a certain percentage of the fair market value that is determined by local assessors to be the total taxable value of land and additions on the property. | Land | Improvement |
|---|---|---|---|---|
| 2025 | $6,093 | $78,300 | $8,090 | $70,210 |
| 2024 | $6,133 | $78,300 | $8,090 | $70,210 |
| 2023 | $3,245 | $78,300 | $8,090 | $70,210 |
| 2022 | $2,714 | $56,360 | $6,200 | $50,160 |
| 2021 | $2,742 | $56,360 | $6,200 | $50,160 |
| 2020 | $2,635 | $56,360 | $6,200 | $50,160 |
| 2019 | $2,633 | $54,400 | $6,760 | $47,640 |
| 2018 | $2,486 | $54,400 | $6,760 | $47,640 |
| 2017 | $2,161 | $54,400 | $6,760 | $47,640 |
| 2016 | $1,869 | $46,490 | $5,780 | $40,710 |
| 2015 | $1,836 | $46,590 | $5,880 | $40,710 |
| 2014 | $1,786 | $46,590 | $5,880 | $40,710 |
| 2013 | $1,480 | $38,920 | $3,640 | $35,280 |
Seller's Agent in 2026
Andrea Dorfmeyer
Coldwell Banker Schmidt Realty
(843) 290-9297
111 Total Sales
Buyer's Agent in 2026
Stacey Jewell
McDowell Homes Real Estate Services
(330) 316-2068
582 Total Sales
Buyer Co-Listing Agent in 2026
Marko Malen
McDowell Homes Real Estate Services
(330) 815-0532
82 Total Sales
Source: MLS Now
MLS Number: 5172981
APN: 610170000900
Disclaimer: Certain information contained herein is derived from information provided by parties other than Homes.com. All information provided is deemed reliable, but is not guaranteed to be accurate and should be independently verified.
IDX information is provided exclusively for personal, non-commercial use, and may not be used for any purpose other than to identify prospective properties consumers may be interested in purchasing. Information is deemed reliable but not guaranteed.
Ask me questions while you tour the home.