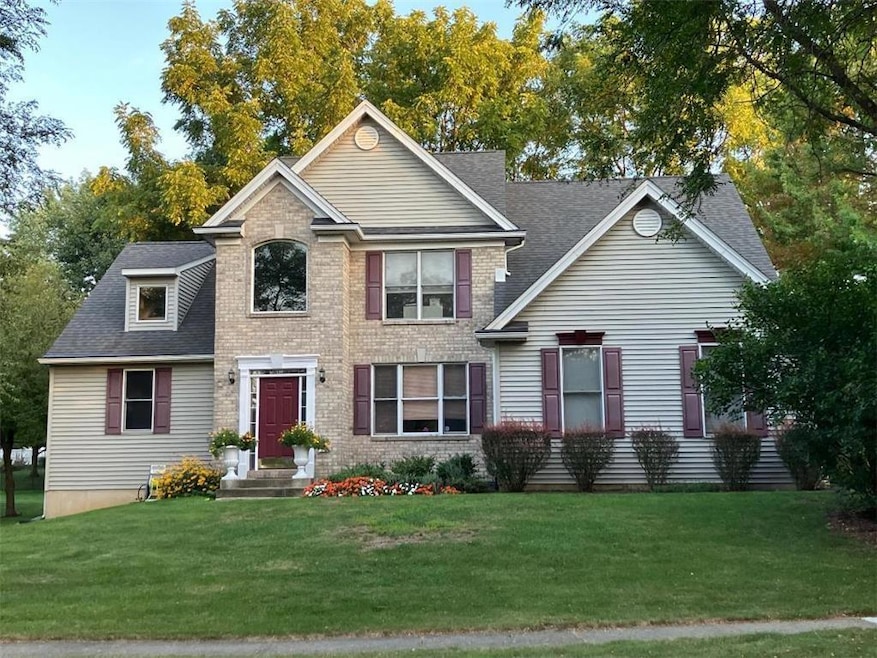
NOT LISTED FOR SALE

Estimated Value: $601,000 - $681,000

4 Beds
2.5 Baths
2,305 Sq Ft
$276/Sq Ft Est. Value

Sale Details

Date Sold: December 23, 2024

Last sale price $590,000 $256 Per Sq Ft

Est. 8% increase in value since last sale

Current estimated payment $4,102 / mo

4 Days on Market

Highlights

  • City Lights View
  • Colonial Architecture
  • Cathedral Ceiling
  • Shoemaker Elementary School Rated 10
  • Family Room with Fireplace
  • Partially Wooded Lot

About This Home

As of December 2024

**OFFERS RECEIVED BEST BY EVENING OF DEC 1 SUNDAY ** Beautiful Colonial home in the super desirable Farmington Hills neighborhood. Master Bedroom on the 1st Floor! Three other large bedrooms on the 2nd floor. Beautiful Hardwood floors, new carpet, Freshly painted, Lots of natural light. Beautiful Corian counters with a sit-down island, breakfast area, and two pantries. Huge walk-in closets in the Master and in the upstairs bedrooms. Brand new HVAC system in 2019. New roof 2019. The home is set up for a Generator. Lots of established trees with natural areas for privacy and bird watching. Raised gardens for the avid gardener. Lots of upgrades throughout. Huge unfinished basement ready to go with outside entrance. Brand new concrete walkway to patio. You don't want to miss this one. Be in by the Holidays!

Last Agent to Sell the Property

Amy Kushy

IronValley RE of Lehigh Valley License #RS287554 Listed on: 11/27/2024

IronValley RE of Lehigh Valley

Last Buyer's Agent

Tyler Witt

Keller Williams Allentown

Keller Williams Allentown

Range of Values:

--
Value Increase
--
Percent Increase
--
Adjusted for Inflation
Collateral Analytics

Collateral Analytics Collateral Analytics AVMs (Automated Valuation Model) employ a number of statistical approaches combined with neighborhood-specific comparable selection guarantees the most up-to-date and precise valuations.

Not Available

Collateral Analytics does not have data for the current month. Please view the chart for historical values.

ICE

ICE Mortgage Technology ICE Mortgage Technology’s AVM (Automated Valuation Model) is a state-of-the-art online residential property valuation tool that provides a quick and accurate estimate of the value of almost any home in the U.S.

Not Available

ICE Mortgage Technology does not have data for the current month. Please view the chart for historical values.

First American

First American First American Data & Analytics’ next-generation AVM combines unrivaled data assets with a blended ensemble of valuation models to produce highly accurate, reliable valuations you can trust.

Not Available

First American does not have data for the current month. Please view the chart for historical values.

Quantarium

Quantarium Quantarium’s valuation service, repeatedly proven the industry’s most accurate and comprehensive, is supercharged with a self-learning and auto-tuning AI engine that continually becomes smarter and more accurate as it processes daily inputs from the industry’s leading RE data lake.

Not Available

Quantarium does not have data for the current month. Please view the chart for historical values.

Average Value
Not Available
List Price
Sold Price
Create a Home Valuation Report for This Property
The Home Valuation Report is an in-depth analysis detailing your home's value as well as a comparison with similar homes in the area

Home Details

Home Type

  • Single Family

Est. Annual Taxes

  • $7,118

Year Built

  • Built in 2000

Lot Details

  • 18,003 Sq Ft Lot
  • Partially Wooded Lot
  • Property is zoned SR-SEMI - RURAL

Home Design

  • Colonial Architecture
  • Brick Exterior Construction
  • Poured Concrete
  • Blown-In Insulation
  • Asphalt Roof
  • Radon Mitigation System

Interior Spaces

  • 2,305 Sq Ft Home
  • 2-Story Property
  • Cathedral Ceiling
  • Gas Fireplace
  • Window Screens
  • Entrance Foyer
  • Family Room with Fireplace
  • Family Room Downstairs
  • Breakfast Room
  • Dining Room
  • Utility Room
  • City Lights Views
  • Fire and Smoke Detector

Kitchen

  • Gas Cooktop
  • Microwave
  • Dishwasher
  • Kitchen Island
  • Disposal

Flooring

  • Wood
  • Wall to Wall Carpet
  • Ceramic Tile

Bedrooms and Bathrooms

  • 4 Bedrooms
  • Walk-In Closet

Laundry

  • Laundry on main level
  • Washer
  • Gas Dryer

Basement

  • Basement Fills Entire Space Under The House
  • Exterior Basement Entry

Parking

  • 2 Car Attached Garage
  • Garage Door Opener

Outdoor Features

  • Patio

Utilities

  • Forced Air Heating and Cooling System
  • Heating System Uses Gas
  • Generator Hookup
  • 101 to 200 Amp Service
  • Gas Water Heater
  • Water Softener is Owned
  • Internet Available
  • Satellite Dish
  • Cable TV Available

Community Details

  • Farmington Hills Subdivision

Listing and Financial Details

  • Assessor Parcel Number 546484495094001

Home Details

Home Type

Single Family

Est. Annual Taxes

$7,118

Year Built

Built in 2000

Lot Details

0.41 Acres

Listing Details

  • Property Type: Residential
  • Property Sub Type: Residential
  • Property Sub Type Category: Detached
  • Style: Colonial
  • Insulation: Insulation Blown
  • Technology: Cable, DSL, Generator Hookup, Satellite, Smk Detector Battery, Smoke Detector Wired
  • County Assessment: 278800.00
  • Miscellaneous: Radon Mitigated
  • Stories: 2.0
  • View: City Lights
  • V O W Automated Valuation Dis: Yes
  • V O W Consumer Comment: Yes
  • Year Built: 2000
  • Adult Comm55 Over Y N: No
  • Special Features: None

Interior Features

  • Appliances: Clothes Dryer Gas, Clothes Washer, Cooktop Gas, Dishwasher, Disposal, Electric Garage Door, Microwave, Oven/Range Gas, Refrigerator, Water Softener Own
  • Interior Amenities: Cathedral Ceilings, Center Island, Family Room First Level, Foyer, Laundry First, Utility/Mud Room, Vaulted Ceilings, Walk-in Closet(s)
  • Floor: Ceramic Tile, Hardwood, Wall-to-Wall Carpet
  • Bathrooms: 3
  • Full Bathrooms: 2
  • Half Bathrooms: 1
  • Fireplace: Family Room, Gas/LPG
  • Total Rooms: 8
  • Basement: Full, Lower Level, Outside Entrance, Poured Concrete
  • Bedrooms: 4
  • Dining Room: Breakfast Room, Dining Room, Kitchen Island/Peninsula
  • Price Per Square Foot: 255.97
  • Sq Ft Approx Abv Grade: 2305
  • Square Footage: 2305
  • Total Room Count: 15

Exterior Features

  • Construction: Brick, No-Maintenance Trim
  • Exterior: Curbs, Patio, Screens, Sidewalk
  • Roof: Asphalt Fiberglass

Garage/Parking

  • Garage: Attached
  • Number Of Cars: 2

Utilities

  • Amperage: 200
  • Amperage Type: Circuit Breaker
  • Cooling: Central AC
  • Heat Type: Forced Air, Gas
  • Hot Water: Gas
  • Sewer: Public
  • Water: Public

Lot Info

  • Acres: 0.413
  • Lots: Partially Wooded
  • Lot Size: 10001-20000 sq. ft
  • Lot Sq Ft: 18003
  • Zoning Code: SR-SEMI - RURAL

Tax Info

  • Assessor Parcel Number: 546484495094001
  • County Taxes: 1053.86
  • Municipal Taxes: 209.10
  • Total Taxes: 7117.76

Multi Family

  • School Taxes: 5854.80

MLS Schools

  • School District: East Penn

Ownership History

We collect this data history from publicly available records. To have your information removed, we recommend requesting removal directly through your county’s website.

Date Name Owned For Owner Type

Purchase Details

Listed on
Nov 27, 2024
Closed on
Dec 13, 2024
Sold by
Bought by
Seller's Agent
Amy Kushy
IronValley RE of Lehigh Valley
Buyer's Agent
Tyler Witt
Keller Williams Allentown
List Price
$579,900
Sold Price
$590,000
Premium/Discount to List
$10,100
1.74%
Views
22
Current Estimated Value
$635,971

Home Financials for this Owner

Home Financials are based on the most recent Mortgage that was taken out on this home.
Estimated Appreciation
$45,971
Avg. Annual Appreciation
4.57%
Original Mortgage
$531,000
Outstanding Balance
$522,414
Interest Rate
6.78%
Mortgage Type
New Conventional
Estimated Equity
$113,557

Purchase Details

Closed on
Dec 27, 2023
Sold by
Bought by

Purchase Details

Closed on
Jan 27, 2004
Sold by
Bought by

Purchase Details

Closed on
Jan 31, 2000
Sold by
Bought by

Purchase Details

Closed on
Jun 12, 1997
Sold by
Bought by

Purchase Details

Closed on
Mar 22, 1995
Bought by
Source: Public Records

Home Values in the Area

Source: Public Records

Average Home Value in this Area


Source: Public Records

Agents Specializing in Ancient Oaks, PA

See All Agents

Purchase History

We collect this data history from publicly available records. To have your information removed, we recommend requesting removal directly through your county’s website.

Date Buyer Sale Price Title Company
$590,000 Vast Abstract
-- None Listed On Document
-- --
$230,509 --
$193,255 Penn Title Insurance Co
-- --
Source: Public Records

Mortgage History

We collect this data history from publicly available records. To have your information removed, we recommend requesting removal directly through your county’s website.

Date Status Borrower Loan Amount
Open $531,000
Source: Public Records

Property History

We collect this data history from publicly available records. To have your information removed, we recommend requesting removal directly through your county’s website.

Date Event Price List to Sale Price per Sq Ft
12/23/2024 12/23/24 Sold $590,000 +1.7% $256 / Sq Ft
12/01/2024 12/01/24 Pending -- -- --
11/27/2024 11/27/24 For Sale $579,900 -- $252 / Sq Ft
Source: Greater Lehigh Valley REALTORS®

Tax History

We collect this data history from publicly available records. To have your information removed, we recommend requesting removal directly through your county’s website.

Year Tax Paid Tax Assessment Tax Assessment Total Assessment is a certain percentage of the fair market value that is determined by local assessors to be the total taxable value of land and additions on the property. Land Improvement
2026 $7,352 $278,800 $43,500 $235,300
2025 $7,118 $278,800 $43,500 $235,300
2024 $6,886 $278,800 $43,500 $235,300
2023 $6,749 $278,800 $43,500 $235,300
2022 $6,589 $278,800 $235,300 $43,500
2021 $6,449 $278,800 $43,500 $235,300
2020 $6,388 $278,800 $43,500 $235,300
2019 $6,279 $278,800 $43,500 $235,300
2018 $6,196 $278,800 $43,500 $235,300
2017 $6,088 $278,800 $43,500 $235,300
2016 -- $278,800 $43,500 $235,300
2015 -- $278,800 $43,500 $235,300
2014 -- $278,800 $43,500 $235,300
Source: Public Records

Agents Affiliated with this Home

  • Section Image
  • Section Image
See All Agents

Map

Source: Greater Lehigh Valley REALTORS®

MLS Number: 747711

Greater Lehigh Valley REALTORS®

APN: 546484495094-1

Your Personal Tour Guide

Ask me questions while you tour the home.