NOT LISTED FOR SALE

Estimated Value: $360,748

4 Beds
2.5 Baths
1,568 Sq Ft
$230/Sq Ft Est. Value

Sale Details

Date Sold: August 28, 2014

Last sale price $238,500 $152 Per Sq Ft

Est. 51% increase in value since last sale

Current estimated payment $2,234 / mo

25 Days on Market

Highlights

  • Spa
  • 5 Acre Lot
  • Family Room with Fireplace
  • Lake View
  • Tiered Deck
  • Partially Wooded Lot

About This Home

As of August 2014

Over 3,000 finished sq. ft., 5 Park like, Acres, Granite Kitchen, hard wd. floor, solid wood six panel doors, 35x14 great rm. w/wet bar, 37x16 deck, 12x12 gazebo, finished basement, 30x37 barn w/concrete floor, elect, water, private fish & swim pond.

Last Agent to Sell the Property

Russell Crouch

Alegna Realty, LLC License #2006005236 Listed on: 06/26/2014

Last Buyer's Agent

Russell Crouch

Alegna Realty, LLC License #2006005236 Listed on: 06/26/2014

Create a Home Valuation Report for This Property
The Home Valuation Report is an in-depth analysis detailing your home's value as well as a comparison with similar homes in the area

Home Details

Home Type

  • Single Family

Est. Annual Taxes

  • $4,408

Year Built

  • Built in 1977

Lot Details

  • 5 Acre Lot
  • Partially Wooded Lot

Parking

  • 2 Car Garage
  • Driveway

Property Views

  • Lake
  • Woods

Home Design

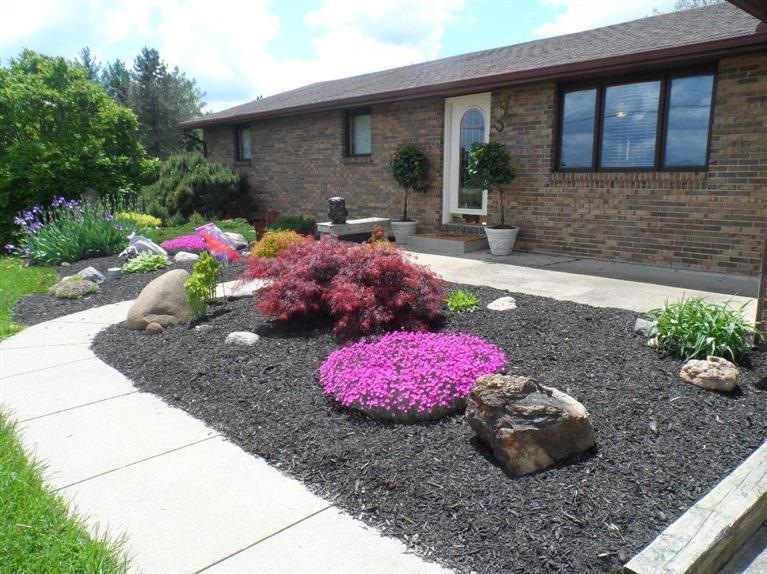
  • Ranch Style House
  • Brick Exterior Construction
  • Poured Concrete
  • Shingle Roof

Interior Spaces

  • 1,568 Sq Ft Home
  • Wet Bar
  • Chandelier
  • Wood Burning Fireplace
  • Gas Fireplace
  • Insulated Windows
  • Double Hung Windows
  • Wood Frame Window
  • Panel Doors
  • Family Room with Fireplace
  • 2 Fireplaces
  • Living Room with Fireplace
  • Formal Dining Room
  • Wood Flooring

Kitchen

  • Eat-In Kitchen
  • Breakfast Bar
  • Oven or Range
  • Microwave
  • Dishwasher
  • Kitchen Island
  • Solid Wood Cabinet

Bedrooms and Bathrooms

  • 4 Bedrooms

Partially Finished Basement

  • Walk-Out Basement
  • Basement Fills Entire Space Under The House
  • Fireplace in Basement

Outdoor Features

  • Spa
  • Tiered Deck
  • Patio

Utilities

  • Forced Air Heating and Cooling System
  • Window Unit Cooling System
  • 220 Volts
  • Propane
  • Septic Tank

Community Details

  • No Home Owners Association
  • Association fees include electricity, gas, water, golf, heat, landscapingcommunity

Home Details

Home Type

Single Family

Est. Annual Taxes

$4,408

Year Built

Built in 1977

Lot Details

5 Acres

Parking

2

Listing Details

  • Suburb: Montgomery Co.
  • Trees: Wooded-Partial
  • Degree Complete: Completed
  • Buildings: Shed,Barn,Other
  • Land Description: 5 to 9.9 Acres
  • Access: County Road,Paved Road
  • Broker Approved: Yes
  • Miscellaneous: 220 Volt
  • Census Tract Realist: 1650.00
  • Cooling: Central Air, Window Unit
  • Heating: Electric, Forced Air
  • Lot Area Realist: 217800.00
  • Suburb S I C: Montgomery Co.
  • Price Per Acre: 47700.00
  • Accessibility Features: No
  • Basement Features: Part Finished,Walkout,Fireplace,WW Carpet,Other
  • Level 1 Bathroom Type: Full,Partial
  • Level 1 Bathroom: Yes
  • Level 1 Bedroom: Yes
  • Dining Room Feat: Wood Floor,Chandelier,Walkout
  • Entry Foyer: Wood Floor
  • Family Room Feat: WW Carpet,Fireplace,Walkout,Wet Bar
  • Living Great Rm Dim: 19 x 13
  • Living Room Feat: WW Carpet,Fireplace
  • Mechanical Systems: Garage Door Opener,Sump Pump w/oBattery
  • Single Family Desc: Single Family
  • Study Lib Den: 24x11 Level: Lower
  • Study Lib Den Dim: 24 x 11
  • Year Built: 1977
  • School 1 Type: District Phone
  • Architecture: Ranch
  • Full Bathrooms: 2
  • Half Bathrooms: 1
  • Bedrooms: 4
  • Directions: Route 4 near Germantown to Weaver Road.
  • Lot Measurement: Acres
  • Status: Sold
  • On Market Date: 2014-06-26
  • Property Subtype 1: Single Family Residence
  • Occupancy: At Closing
  • ResoPropertyType: Residential
  • Special Features: None
  • Property Sub Type: Detached

Interior Features

  • Interior Amenities: Multi Panel Doors
  • Bedroom 2: 12x12 Level: 1
  • Bedroom 3: 31x12 Level: Lower
  • Bedroom 4: 11x10 Level: Lower
  • Dining Room: 20x12 Level: 1
  • Family Room: 35x14 Level: 1
  • Living Room: 19x13 Level: 1
  • Recreation Room: 22x11 Level: Lower
  • Formal Dining Room: Yes
  • Property Type: Residential
  • Reciprocal Listing: No
  • School Name1: Call SD 937-855-6581
  • Semi Annual Taxes: 2204
  • Kitchen: 20x13 Level: 1
  • Appliances: Oven/Range, Dishwasher, Refrigerator, Microwave
  • Kitchen Features: Wood Floor,Marble/Granite/Slate,Eat-In,Wood Cabinets,Island,Counter Bar
  • Basement: Full
  • Study Features: WW Carpet
  • Bathrooms: 3.00
  • Kitchen Dim: 20 x 13
  • Levels: One
  • Zero Selling Price: No
  • Bathroom 1: Full
  • Bathroom 2: Partial
  • Bathroom 2 Level: 1
  • Bathroom 3: Full
  • Bathroom 3 Level: Lower
  • Laundry Room: 14x11 Level: Lower
  • Laundryroom Dim: 14 x 11
  • Recreation Room Dim: 22 x 11
  • Fireplace: Wood, Gas
  • Fireplaces: 2
  • Available for Lease: No
  • Bldg Sq Ft (Realist): 1568.00
  • Windows: Insulated, Wood, Double Hung
  • First Floor Family Room: Yes
  • PrimaryBedroomDim: 25 x 13
  • Primary Bathrooms: Tile Floor,Tub w/Shower,Other
  • PrimaryBedFeat: WW Carpet,Bath Adjoins,Walkout,Other
  • P R I M A R Y B E D R O O M: 25x13 Level: 1

Exterior Features

  • View: Woods, Lake/Pond, Other
  • Roof: Shingle
  • Construction: Brick
  • Outside Features: Patio, Deck, Tiered Deck, Wooded Lot, Hot Tub
  • Foundation: Poured
  • Listing Price: 259900.00
  • Acres: 5.0000
  • New Construction: No
  • TopographyDetails: Cleared,Level,Pasture,Lake/Pond

Garage/Parking

  • Garage Spaces: 2.00
  • Garage Carport: Garage Attached,Front
  • Parking: Driveway

Utilities

  • Gas: Propane
  • Sewer: Septic Tank
  • Water Source: Public

Condo/Co-op/Association

  • Fee Frequency: Other
  • HOA Yes/No: No
  • Association: Cincinnati Area Multiple Listing Service

Fee Information

  • Inc.In HOA/Condo Fee: Electricity, Gas, Water, Golf, Heat, LandscapingCommunity

Schools

  • District: Valley View Local SD

Lot Info

  • Lot Dimensions: 5 Acre
  • Lot Size Sq Ft: 217800.00
  • Total Assessed Value: of record
  • ResoLotSizeUnits: Acres

Home Values in the Area

Source: Public Records

Average Home Value in this Area


Source: Public Records

Agents Specializing in Germantown, OH

See All Agents

Property History

We collect this data history from publicly available records. To have your information removed, we recommend requesting removal directly through your county’s website.

Date Event Price List to Sale Price per Sq Ft
11/29/2014 11/29/14 Off Market $238,500 -- --
08/28/2014 08/28/14 Sold $238,500 -8.2% $152 / Sq Ft
07/21/2014 07/21/14 Pending -- -- --
06/26/2014 06/26/14 For Sale $259,900 -- $166 / Sq Ft
Source: MLS of Greater Cincinnati (CincyMLS)

Tax History

We collect this data history from publicly available records. To have your information removed, we recommend requesting removal directly through your county’s website.

Year Tax Paid Tax Assessment Tax Assessment Total Assessment is a certain percentage of the fair market value that is determined by local assessors to be the total taxable value of land and additions on the property. Land Improvement
2025 $3,838 $73,290 $31,420 $41,870
2024 $3,745 $73,290 $31,420 $41,870
2023 $3,745 $73,290 $31,420 $41,870
2022 $4,525 $73,290 $31,420 $41,870
2021 $4,551 $73,290 $31,420 $41,870
2020 $4,473 $73,290 $31,420 $41,870
2019 $4,580 $73,780 $31,420 $42,360
2018 $4,584 $73,780 $31,420 $42,360
2017 $4,545 $73,780 $31,420 $42,360
2016 $4,150 $67,160 $28,560 $38,600
2015 $4,077 $67,160 $28,560 $38,600
2014 $4,077 $67,160 $28,560 $38,600
2012 -- $72,960 $28,560 $44,400
Source: Public Records

Agents Affiliated with this Home

  • Section Image
See All Agents

Map

Source: MLS of Greater Cincinnati (CincyMLS)

MLS Number: 1409424

MLS of Greater Cincinnati (CincyMLS)

APN: D13-00307-0040

Your Personal Tour Guide

Ask me questions while you tour the home.