NOT LISTED FOR SALE

7284 E Forest View Rd Athol, ID 83801

3 Beds
2 Baths
1,520 Sq Ft
5.16 Acre Lot

Sale Details

Date Sold: April 25, 2024

1 Day on Market

Highlights

  • Horse Facilities
  • Barn
  • Primary Bedroom Suite
  • Timberlake Senior High School Rated 9+
  • Covered RV Parking
  • Fruit Trees

About This Home

As of April 2024

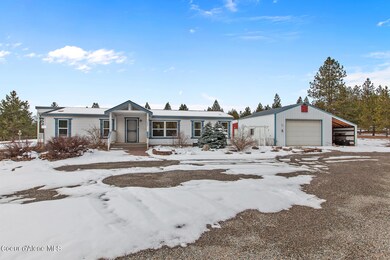
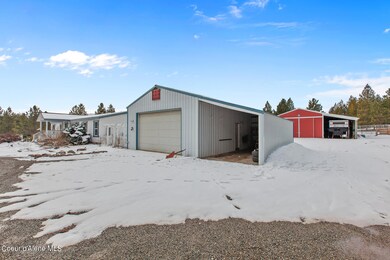
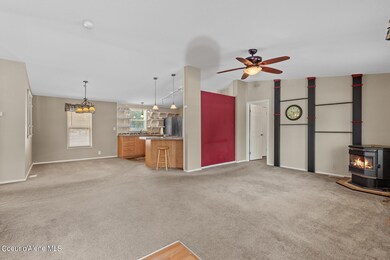
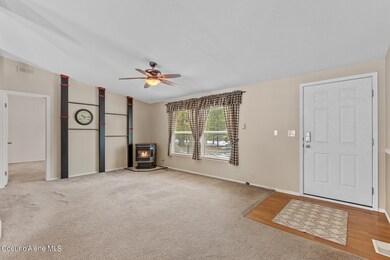
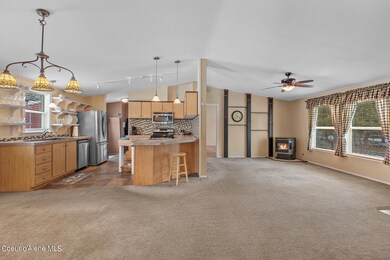
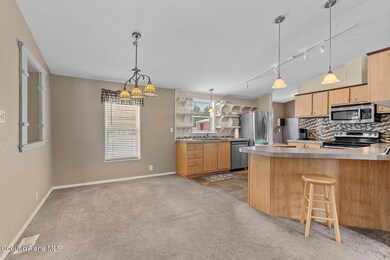
This single-level home on 5 flat acres is set up for horses or other livestock with fencing around a majority of the property, a 32x32 barn with 3 stalls, a heated tack room, and space for hay storage. There is also a 2-car detached 24x30 garage/shop with a workshop area. The home is well laid out with 3 bedrooms and 2 bathrooms, 2 living areas, and the home offers propane forced air heat, propane hot water heater, central air, a pellet stove in the living room & an electric fireplace, and includes the refrigerator & clothes washer & dryer. One of the bedrooms is set up as an office with a Murphy bed. Located in the growing community of Athol, ID, this home is approximately a 30-minute drive to Coeur d'Alene to the south and Sandpoint to the north, 15 minutes to Bayview and Lake Pend O'reille, and 5 minutes to shopping and restaurants.

Last Agent to Sell the Property

Scott Fink

CENTURY 21 Beutler & Associates License #SP41386 Listed on: 03/09/2024

CENTURY 21 Beutler & Associates

Last Buyer's Agent

Quinn Vogel

Coldwell Banker Schneidmiller Realty License #SP51595

Property Details

Home Type

  • Manufactured Home

Est. Annual Taxes

  • $1,494

Year Built

  • Built in 2004

Lot Details

  • 5.16 Acre Lot
  • Dirt Road
  • Open Space
  • No Common Walls
  • Southern Exposure
  • Property is Fully Fenced
  • Landscaped
  • Level Lot
  • Open Lot
  • Fruit Trees
  • Wooded Lot

Property Views

  • Mountain
  • Territorial

Home Design

  • Ranch Style House
  • Concrete Foundation
  • Shingle Roof
  • Composition Roof
  • Vinyl Siding

Interior Spaces

  • 1,520 Sq Ft Home
  • Fireplace
  • Crawl Space

Kitchen

  • Breakfast Bar
  • Electric Oven or Range
  • Microwave
  • Dishwasher

Flooring

  • Carpet
  • Vinyl

Bedrooms and Bathrooms

  • 3 Main Level Bedrooms
  • Primary Bedroom Suite
  • 2 Bathrooms

Laundry

  • Electric Dryer
  • Washer

Parking

  • 1 Parking Space
  • Detached Carport Space
  • Covered RV Parking

Outdoor Features

  • Covered Deck
  • Exterior Lighting

Utilities

  • Forced Air Heating and Cooling System
  • Heating System Uses Propane
  • Pellet Stove burns compressed wood to generate heat
  • Furnace
  • Well
  • Propane Water Heater
  • Septic System
  • Satellite Dish

Additional Features

  • Barn
  • Manufactured Home

Listing and Financial Details

  • Assessor Parcel Number 026400020090

Community Details

Overview

  • No Home Owners Association
  • Forest View Rec Tracts Subdivision

Recreation

  • Horse Facilities

Property Details

Home Type

Manufactured Home

Est. Annual Taxes

$1,494

Year Built

Built in 2004

Lot Details

5.16 Acres

Listing Details

  • Property Sub Type: Manufactured
  • Prop. Type: Residential
  • Lot Size Acres: 5.16
  • Road Surface Type: Gravel, Dirt
  • Subdivision Name: Forest View Rec Tracts
  • Directions: HWY 95 North to Athol. Pass Athol exit & turn right on Williams Lane. Turn left & go to Roberts Rd./E Forest View Rd. & turn right. Continue straight & continue down Forest View Rd. Property on right
  • Structure Type: Manufactured
  • Year Built: 2004
  • General Property Description:Lot Acres2: 5.16
  • General Property Description:Lot Type 1: Residential
  • Legal and Taxes:Zoning2: County-Rural
  • Legal and Taxes:Tax Year2: 2023
  • View:Mountain(s): Yes
  • View:Territorial: Yes
  • General Property Description:Building Style: Manufactured Double Wide
  • General Property Description:New Construction: No
  • Property Subject to:Homeowners Assoc: None
  • Property Subject to:Flood Zone: No
  • Water:Private Well: Yes
  • Common Walls:No Common Walls: Yes
  • Sewer:Septic System: Yes
  • Fuel:Electric: Yes
  • Appliances Microwave: Yes
  • Appliances Refrigerators: Yes
  • Washers: Yes
  • Foundation:Concrete: Yes
  • Exterior:Vinyl: Yes
  • Roof:Comp Shingle: Yes
  • Flooring:Carpet: Yes
  • Road:Dirt: Yes
  • Flooring:Vinyl2: Yes
  • Fuel:Propane: Yes
  • Architectural Style:Description2: Rancher
  • General Property Description:GarCpt2-_pound_Stalls: 1 car
  • General Property Description:GarCpt2-Type: Det Carport
  • Fuel:Pellet: Yes
  • General Property Description:GarCpt3-Type: Det Carport
  • General Property Description:GarCpt3-_pound_Stalls: 1 car
  • General Property Description:Total SqFt2: 1520.0
  • Lot Features:Landscaping: Yes
  • Fencing:Fencing - Full: Yes
  • DelayedMarketingYN: No
  • Special Features: None

Interior Features

  • Appliances: Electric Range, Electric Dryer, Propane Water Heater, Washer, Refrigerator, Microwave, Dishwasher
  • Other Equipment: Satellite Dish
  • Has Basement: Crawl Space
  • Basement YN: No
  • Total Bedrooms: 3
  • Flooring: Vinyl, Carpet
  • Interior Amenities: Fireplace, Satellite, Washer Hookup
  • Living Area: 1520.0
  • Main Level Bathrooms: 3
  • Main Level Bedrooms: 3
  • Interior Features:Central Air: Yes
  • Interior Features:Dryer Hookup - Elec2: Yes
  • Interior Features:Fireplace: Yes
  • Interior Features:Washer Hookup: Yes
  • Other Rooms:Main Floor Utilities: Yes
  • Other Rooms:Mst Bdrm Suite: Yes
  • Appliances Dishwasher: Yes
  • Appliances:Dryer Electric: Yes
  • Appliances:RangeOven - Elec: Yes
  • Interior Features:Satellite: Yes
  • Basement:None Crawl Space: Yes
  • Other Rooms:Office: 1
  • Appliances:Propane Water Heater2: Yes

Exterior Features

  • Fencing: Full
  • Lot Features: Open Lot, Landscaped, Pasture, Level, Southern Exposure, Wooded
  • View: Mountain(s), Territorial
  • View: Yes
  • Common Walls: No Common Walls
  • Construction Type: Vinyl Siding
  • Exterior Features: Fruit Trees, Lighting, Horse Facility
  • Foundation Details: Concrete Perimeter
  • Other Structures: Shop Size, Barn Size
  • Patio And Porch Features: Covered Deck
  • Roof: Composition
  • Lot Features:Open: Yes
  • Lot Features:Southern Exposure: Yes
  • Lot Features:Wooded: Yes
  • Exterior Features:Covered Deck: Yes
  • Exterior Features:Lighting: Yes
  • Lot Features:Level: Yes
  • Exterior Features:Fruit Trees: Yes
  • Exterior Features:Horse Facility: Yes
  • Exterior Features:Satellite Dish: Yes
  • Construction:Manufactured: Yes

Garage/Parking

  • Attached Garage: No
  • Parking Features: RV Parking - Open, RV Parking - Covered
  • General Property Description:Garage Type2: Det Garage
  • General Property Description:Garage Stall2: 2 Car
  • Exterior Features:RV Parking - Open: Yes
  • Exterior Features:RV Parking - Covered: Yes

Utilities

  • Laundry Features: Electric Dryer Hookup
  • Cooling: Central Air
  • Cooling Y N: Yes
  • Heating: Fireplace(s), Electric, Propane, Forced Air, Furnace, Pellet Stove
  • Sewer: Septic Tank
  • Water Source: Well
  • Heating:Forced Air: Yes
  • Heating:Furnace: Yes
  • Heating:Fireplace2: Yes
  • Heating:Stove - Pellet: Yes

Condo/Co-op/Association

  • Association: No

Association/Amenities

  • Kitchen Amenities:Counter Type: Laminate
  • Kitchen Amenities:Kitchen Peninsula: Yes
  • Kitchen Amenities:Bkfst Bar: Yes

Schools

  • Junior High Dist: Lakeland - 272

Lot Info

  • Lot Size Sq Ft: 224769.6
  • Parcel #: 026400020090
  • Zoning: County-Rural

Tax Info

  • Tax Annual Amount: 1493.85
  • Tax Status Current: ["MH Taxed as"]
  • Tax Year: 2023
Create a Home Valuation Report for This Property
The Home Valuation Report is an in-depth analysis detailing your home's value as well as a comparison with similar homes in the area

Purchase History

We collect this data history from publicly available records. To have your information removed, we recommend requesting removal directly through your county’s website.

Date Buyer Sale Price Title Company
-- North Idaho Title
Source: Public Records

Mortgage History

We collect this data history from publicly available records. To have your information removed, we recommend requesting removal directly through your county’s website.

Date Status Borrower Loan Amount
Closed $593,750
Source: Public Records

Property History

We collect this data history from publicly available records. To have your information removed, we recommend requesting removal directly through your county’s website.

Date Event Price List to Sale Price per Sq Ft
04/25/2024 04/25/24 Sold -- -- --
03/11/2024 03/11/24 Pending -- -- --
03/09/2024 03/09/24 For Sale $634,900 -- $418 / Sq Ft
Source: Coeur d'Alene Multiple Listing Service

Tax History

We collect this data history from publicly available records. To have your information removed, we recommend requesting removal directly through your county’s website.

Year Tax Paid Tax Assessment Tax Assessment Total Assessment is a certain percentage of the fair market value that is determined by local assessors to be the total taxable value of land and additions on the property. Land Improvement
2025 $2,043 $558,202 $354,004 $204,198
2024 $1,500 $522,856 $307,032 $215,824
2023 $1,500 $548,792 $307,032 $241,760
2022 $2,097 $638,422 $403,862 $234,560
2021 $1,579 $343,528 $180,128 $163,400
2020 $1,238 $241,920 $116,910 $125,010
2019 $1,310 $231,121 $112,781 $118,340
2018 $1,373 $221,305 $106,455 $114,850
2017 $1,243 $179,009 $64,099 $114,910
2016 $1,196 $184,939 $63,189 $121,750
2015 $1,058 $145,140 $33,000 $112,140
2013 $1,020 $144,662 $42,502 $102,160
Source: Public Records

Agents Affiliated with this Home

  • Section Image
  • Section Image
See All Agents

Map

Source: Coeur d'Alene Multiple Listing Service

MLS Number: 24-1805

Coeur d
Your Personal Tour Guide

Ask me questions while you tour the home.