
Elizabeth Tryon
Coldwell Banker Realty
(410) 807-3689
19 Total Sales
7 in Easton
$210K - $799K Price Range


Estimated Value: $341,000 - $407,075
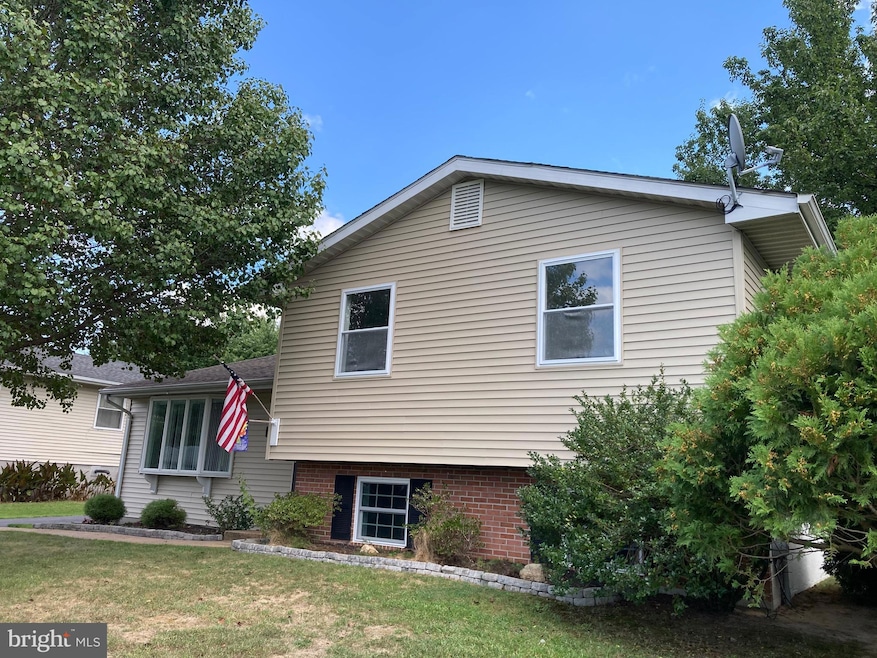
New siding, freshly painted, new luxury vinyl plank installed throughout the main level, new carpet in all second floor bedrooms, closets & hallway and new carpet in all finished lower rooms. HVAC was replaced in 2020 and the kitchen refrigerator was just purchased. A beautiful kitchen with granite countertops, eat in kitchen with custom wainscoting leads to the main family room which opens to a fantastic back yard! The upper level has a spacious primary suite with adjoining bathroom with a heat lamp for those chilly mornings, a double vanity and walk in closet. two additional bedrooms and a hall bathroom finish off this level. The finished lower level has a family room, an office/den (which could make a 4th bedroom) and an enormous laundry room with tons of storage. All appliances included! Outside you’ll find a 2 Car Garage w/ additional work space, a shed, a stamped concrete patio and front walk, mature landscaping and trees, and a fenced in back yard. Seller is offering a one-year home warranty!
Last Agent to Sell the Property
(410) 770-9255 info@bensonandmangold.com Benson & Mangold, LLC License #585505 Listed on: 04/26/2024
We collect this data history from publicly available records. To have your information removed, we recommend requesting removal directly through your county’s website.
Elizabeth Tryon
Coldwell Banker Realty
(410) 807-3689
19 Total Sales
7 in Easton
$210K - $799K Price Range
Larry Brennan
TTR Sotheby's International Realty
(667) 243-8643
26 Total Sales
4 in Easton
$315K - $800K Price Range
Harry Kaiser
Coldwell Banker Realty
(667) 230-5926
21 Total Sales
1 in Easton
$335,000 Price
Maya Hyman
Compass
(301) 349-1422
56 Total Sales
1 in Easton
$1,024,000 Price
Harris M. Weingrad
RE/MAX Allegiance
(202) 953-4382
71 Total Sales
1 in Easton
$600,000 Price
John McGlannan
Meredith Fine Properties
(667) 243-8001
64 Total Sales
5 in Easton
$324K - $620K Price Range
We collect this data history from publicly available records. To have your information removed, we recommend requesting removal directly through your county’s website.
| Date | Buyer | Sale Price | Title Company |
|---|---|---|---|
| $380,000 | First American Title | ||
| Powell Dennis R | -- | None Available | |
| Powell Dennis Robert | $228,000 | Newlyn Title Assurance Co In | |
| Freedom Estates Llc | $195,600 | Servicelink | |
| Bank Of America Na | $178,880 | Attorney | |
| Tuttle Dennis | -- | -- | |
| Tuttle Dennis | $270,000 | -- | |
| Fisher William E | $190,000 | -- | |
| Meer Kenneth F | $102,000 | -- |
We collect this data history from publicly available records. To have your information removed, we recommend requesting removal directly through your county’s website.
| Date | Status | Borrower | Loan Amount |
|---|---|---|---|
| Open | $304,000 | ||
| Previous Owner | Powell Dennis Robert | $182,400 | |
| Previous Owner | Tuttle Dennis | $212,643 | |
| Previous Owner | Tuttle Dennis | $294,000 | |
| Previous Owner | Tuttle Dennis | $54,000 | |
| Previous Owner | Tuttle Dennis | $216,000 |
We collect this data history from publicly available records. To have your information removed, we recommend requesting removal directly through your county’s website.
| Date | Event | Price | List to Sale | Price per Sq Ft | Prior Sale |
|---|---|---|---|---|---|
| 11/08/2024 11/08/24 | Sold | $380,000 | -2.3% | $173 / Sq Ft | |
| 09/24/2024 09/24/24 | Price Changed | $389,000 | -0.8% | $177 / Sq Ft | |
| 09/18/2024 09/18/24 | Price Changed | $392,000 | 0.0% | $178 / Sq Ft | |
| 09/18/2024 09/18/24 | For Sale | $392,000 | +3.4% | $178 / Sq Ft | |
| 07/16/2024 07/16/24 | Off Market | $379,000 | -- | -- | |
| 04/26/2024 04/26/24 | For Sale | $379,000 | +66.2% | $172 / Sq Ft | |
| 11/16/2016 11/16/16 | Sold | $228,000 | -4.2% | $104 / Sq Ft | View Prior Sale |
| 10/06/2016 10/06/16 | Pending | -- | -- | -- | |
| 09/20/2016 09/20/16 | For Sale | $237,900 | -- | $108 / Sq Ft |
We collect this data history from publicly available records. To have your information removed, we recommend requesting removal directly through your county’s website.
| Year | Tax Paid | Tax Assessment Tax Assessment Total Assessment is a certain percentage of the fair market value that is determined by local assessors to be the total taxable value of land and additions on the property. | Land | Improvement |
|---|---|---|---|---|
| 2026 | $2,299 | $337,900 | $0 | $0 |
| 2025 | $2,299 | $296,400 | $0 | $0 |
| 2024 | $1,946 | $254,900 | $70,000 | $184,900 |
| 2023 | $1,800 | $249,167 | $0 | $0 |
| 2022 | $1,596 | $243,433 | $0 | $0 |
| 2021 | $1,498 | $237,700 | $60,000 | $177,700 |
| 2020 | $1,367 | $223,667 | $0 | $0 |
| 2019 | $1,281 | $209,633 | $0 | $0 |
| 2018 | $1,144 | $195,600 | $60,000 | $135,600 |
| 2017 | $1,075 | $195,600 | $0 | $0 |
| 2016 | $828 | $195,600 | $0 | $0 |
| 2015 | $730 | $197,800 | $0 | $0 |
| 2014 | $730 | $197,800 | $0 | $0 |
Seller's Agent in 2024
Kelly Dahle
Benson & Mangold, LLC
(410) 490-1157
20 Total Sales
Buyer's Agent in 2024
Erene Katris
Coldwell Banker (NRT-Southeast-MidAtlantic)
(410) 224-2200
45 Total Sales
AW
Seller's Agent in 2016
Aaron West
Meredith Fine Properties
Seller Co-Listing Agent in 2016
Joseph Riccio
Maritime Properties LLC
(410) 770-9495
8 Total Sales
Source: Bright MLS
MLS Number: MDTA2007624
APN: 01-068563
Disclaimer: Certain information contained herein is derived from information provided by parties other than Homes.com. All information provided is deemed reliable, but is not guaranteed to be accurate and should be independently verified.
The data relating to real estate for sale on this website appears in part through the BRIGHT Internet Data Exchange program, a voluntary cooperative exchange of property listing data between licensed real estate brokerage firms, and is provided by BRIGHT through a licensing agreement.
Listing information is from various brokers who participate in the Bright MLS IDX program and not all listings may be visible on the site.
The property information being provided on or through the website is for the personal, non-commercial use of consumers and such information may not be used for any purpose other than to identify prospective properties consumers may be interested in purchasing.
Some properties which appear for sale on the website may no longer be available because they are for instance, under contract, sold or are no longer being offered for sale.
Property information displayed is deemed reliable but is not guaranteed.
Copyright 2026 Bright MLS, Inc.
Ask me questions while you tour the home.