
Michael Martinez
WHEATLEY REALTY GROUP
(877) 454-0732
41 Total Sales
1 in On Top of the World
$255,000 Price

Estimated Value: $278,838
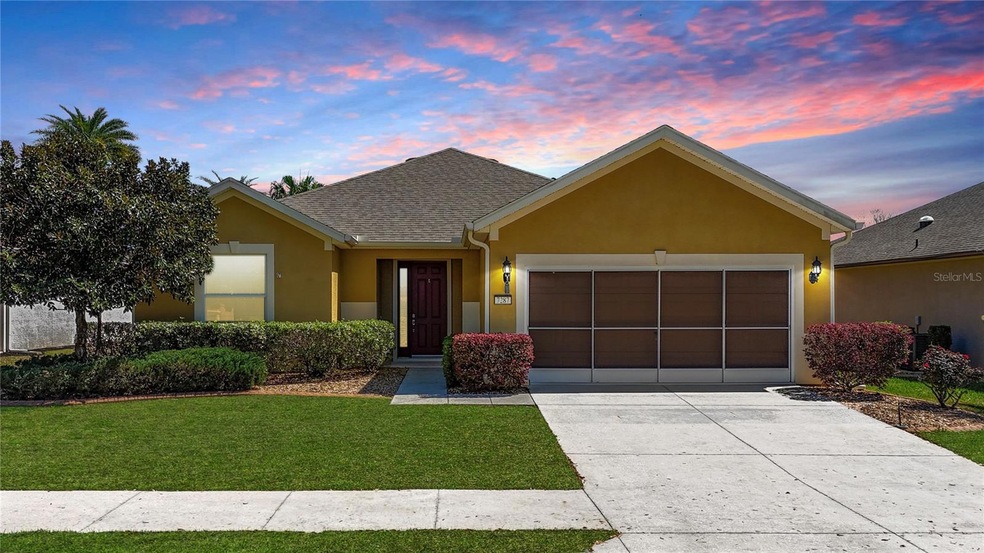
Discover the perfect blend of comfort, style, and active living with this beautifully priced Stetson model in the highly sought-after gated, 55+ Stone Creek Golf Course Community. This home isn't just a place to live—it's your gateway to vibrant, resort-style living. With a fenced backyard, a new roof in 2024, and a recently updated AC system in 2023, this move-in-ready gem awaits you! This well-designed home features a bonus den/office space along with an adaptable open floor plan that maximizes functionality. The interior showcases a neutral color scheme, updated wood-look flooring, recessed lighting, and elegant Plantation shutters throughout. The thoughtfully designed kitchen boasts stainless steel appliances including an induction range and updated refrigerator in 2024, a stylish subway tile backsplash, Corian countertops, and a convenient pantry for your storage needs. The kitchen overlooks the gathering room where panoramic sliding doors open to a spacious screened-in lanai ideal for relaxation and the fenced backyard adds desirable outdoor space perfect for entertaining. The owner's suite impresses with a generously sized custom walk-in closet and French doors leading to a recently updated en suite bathroom offering a double sink vanity, a large Roman-style walk-in shower with a seating ledge, and a transom window that lets in abundant natural light. More great features include a whole home water softener system, added attic insulation in 2023, and convenient shelving in the privacy-screened garage. Move in and enjoy all the incredible amenities this vibrant community has to offer, including a golf course, resort-style pools, a health spa, exciting trips, live entertainment, and so much more!
Last Agent to Sell the Property
REAL BROKER LLC - OCALA Brokerage Phone: 352-369-4044 License #682204 Listed on: 03/17/2025
We collect this data history from publicly available records. To have your information removed, we recommend requesting removal directly through your county’s website.
Michael Martinez
WHEATLEY REALTY GROUP
(877) 454-0732
41 Total Sales
1 in On Top of the World
$255,000 Price
Justin Hess
INFINITE REAL ESTATE POWERED BY ILIST
(689) 220-1875
86 Total Sales
1 in On Top of the World
$220,000 Price
Patrick Shores
COLDWELL BANKER VANGUARD LIFESTYLE REALTY
(770) 758-7104
137 Total Sales
3 in On Top of the World
$285K - $325K Price Range
Angie Haddon
LPT REALTY, LLC
(727) 298-2277
175 Total Sales
1 in On Top of the World
$175,000 Price
Rachelle Miller
HASHTAG REALTY GROUP LLC
(904) 479-1457
52 Total Sales
1 in On Top of the World
$305,000 Price
Candace Tulensru
LPT REALTY, LLC
(689) 220-2803
85 Total Sales
7 in On Top of the World
$158K - $475K Price Range
We collect this data history from publicly available records. To have your information removed, we recommend requesting removal directly through your county’s website.
| Date | Buyer | Sale Price | Title Company |
|---|---|---|---|
| $276,000 | Equitable Title | ||
| -- | Attorney | ||
| $190,400 | Commerce Title Company |
We collect this data history from publicly available records. To have your information removed, we recommend requesting removal directly through your county’s website.
| Date | Status | Borrower | Loan Amount |
|---|---|---|---|
| Open | $281,000 | ||
| Closed | $220,800 |
We collect this data history from publicly available records. To have your information removed, we recommend requesting removal directly through your county’s website.
| Date | Event | Price | List to Sale | Price per Sq Ft | Prior Sale |
|---|---|---|---|---|---|
| 04/25/2025 04/25/25 | Sold | $276,000 | -0.2% | $173 / Sq Ft | |
| 03/22/2025 03/22/25 | Pending | -- | -- | -- | |
| 03/17/2025 03/17/25 | For Sale | $276,600 | +60.8% | $173 / Sq Ft | |
| 04/30/2020 04/30/20 | Off Market | $172,000 | -- | -- | |
| 09/25/2013 09/25/13 | Sold | $172,000 | -0.8% | $108 / Sq Ft | View Prior Sale |
| 08/31/2013 08/31/13 | Pending | -- | -- | -- | |
| 05/13/2013 05/13/13 | For Sale | $173,330 | -- | $109 / Sq Ft |
We collect this data history from publicly available records. To have your information removed, we recommend requesting removal directly through your county’s website.
| Year | Tax Paid | Tax Assessment Tax Assessment Total Assessment is a certain percentage of the fair market value that is determined by local assessors to be the total taxable value of land and additions on the property. | Land | Improvement |
|---|---|---|---|---|
| 2025 | $4,188 | $239,278 | $34,176 | $205,102 |
| 2024 | $2,445 | $176,988 | ||
| 2023 | $2,445 | $171,833 | ||
| 2022 | $2,304 | $166,828 | $0 | $0 |
| 2021 | $2,299 | $161,969 | $0 | $0 |
| 2020 | $2,279 | $159,733 | $0 | $0 |
| 2019 | $2,243 | $156,142 | $0 | $0 |
| 2018 | $2,127 | $153,231 | $0 | $0 |
| 2017 | $2,087 | $150,079 | $0 | $0 |
| 2016 | $2,037 | $146,373 | $0 | $0 |
| 2015 | $2,057 | $145,356 | $0 | $0 |
| 2014 | $1,935 | $144,202 | $0 | $0 |
Seller's Agent in 2025
Anthony Alfarone
REAL BROKER LLC - OCALA
(352) 239-5002
328 Total Sales
J
Buyer's Agent in 2025
Jim Sullivan
MEADOWS REALTY, LLC
(702) 860-5907
26 Total Sales
G
Seller's Agent in 2013
Gene Boone
RE/MAX FOXFIRE - HWY 40
(352) 732-3344
1 Total Sale
Buyer's Agent in 2013
Bert Meadows
MEADOWS REALTY, LLC
(352) 598-6084
185 Total Sales
Source: Stellar MLS
MLS Number: OM697425
APN: 3489-500-205
Disclaimer: Certain information contained herein is derived from information provided by parties other than Homes.com. All information provided is deemed reliable, but is not guaranteed to be accurate and should be independently verified.
All data is obtained from various sources and may not have been verified by broker or MLS GRID. Supplied Open House Information is subject to change without notice. All information should be independently reviewed and verified for accuracy. Properties may or may not be listed by the office/agent presenting the information. Some IDX listings have been excluded from this website. IDX information is provided exclusively for personal, non-commercial use, and may not be used for any purpose other than to identify prospective properties consumers may be interested in purchasing. Information is deemed reliable but not guaranteed.
Listings courtesy of Stellar MLS as distributed by MLS GRID.
Based on information submitted to the MLS GRID
Listing Information presented by local MLS brokerage: Ten-X - (888)-952-6393
Ask me questions while you tour the home.