
O'Ranti J Robinson
EXP Realty, LLC
(240) 292-8896
89 Total Sales
1 in Fairmount Heights
$210,000 Price


Estimated Value: $381,132
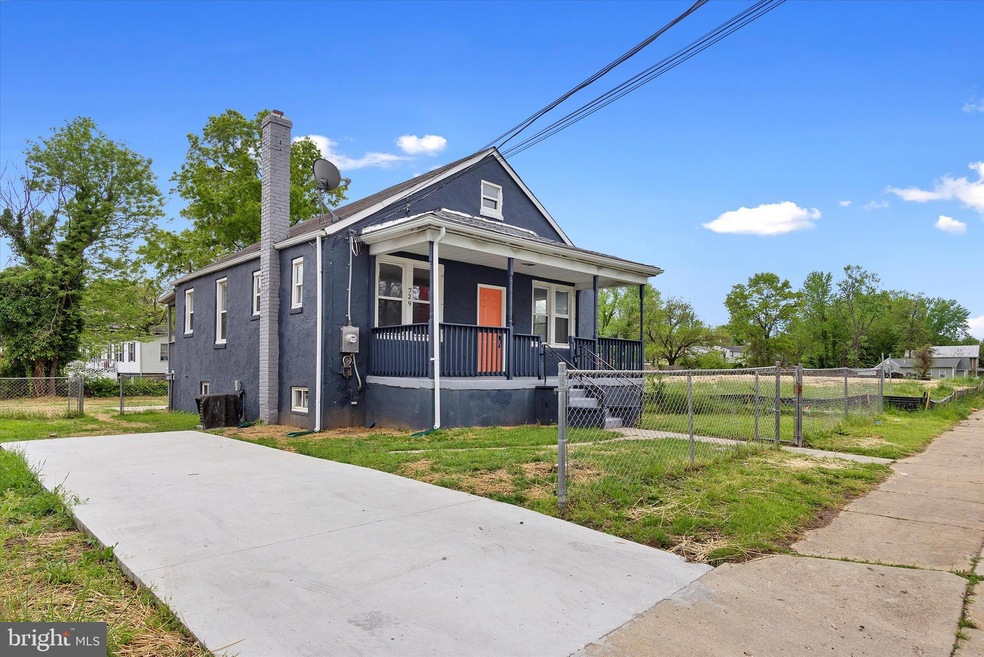
Beautiful bungalow nestled in the historic town of Fairmount Heights, MD. Main level streaming with sunlight, gleaming hardwood floor, Living Room, Dining room, Open Kitchen with SS appliances, Quartz counter, modern shaker white wood cabinets with beautiful backsplash. There are 2 good size bedrooms and a modern bath on the main level. Walk out to the deck from DR for BBQ and outdoor living. Fully Finished Lower Level with Huge Family room, third bedroom, and modern full bath with walk-in shower. Walkout to a large patio and a huge private flat backyard for Family gatherings, gardening, and relaxation. Parking for 2 cars on the driveway along with plenty of street parking. Walking distance to several bus stops and Capital Heights Metro Station - less than 10 minutes from Deanwood Metro Station and Addison Road Metro Station; close to schools, shopping, restaurants, and parks. Less than 1 minute from Washington, DC!
Last Agent to Sell the Property
(703) 378-8810 agentzubair@gmail.com Samson Properties Listed on: 02/08/2024
We collect this data history from publicly available records. To have your information removed, we recommend requesting removal directly through your county’s website.
O'Ranti J Robinson
EXP Realty, LLC
(240) 292-8896
89 Total Sales
1 in Fairmount Heights
$210,000 Price
Paul Marston
Long & Foster Real Estate, Inc.
(844) 599-9747
180 Total Sales
1 in Fairmount Heights
$370,000 Price
Saurabh Prakash
Samson Properties
(240) 468-4196
99 Total Sales
1 in Fairmount Heights
$340,000 Price
Steve Belinky
RE/MAX United Real Estate
(240) 540-5128
119 Total Sales
1 in Fairmount Heights
$387,000 Price
Paula Thaxton
Pearson Smith Realty, LLC
(844) 771-1785
21 Total Sales
1 in Fairmount Heights
$230,000 Price
Jonathan Lahey
EXP Realty, LLC
(301) 778-2966
726 Total Sales
1 in Fairmount Heights
$264,499 Price
We collect this data history from publicly available records. To have your information removed, we recommend requesting removal directly through your county’s website.
| Date | Buyer | Sale Price | Title Company |
|---|---|---|---|
| $382,000 | Cardinal Title Group | ||
| 729 Fairmount Heights Llc | $179,500 | First Class Title Inc | |
| Wilmington Savings Fund Society Fsb | $124,000 | None Available | |
| Anderson Matilda | $124,500 | -- | |
| American Golden Eagle Funding In | $66,000 | -- | |
| Williams Harry J | $105,000 | -- | |
| Proctor Constance M | -- | -- |
We collect this data history from publicly available records. To have your information removed, we recommend requesting removal directly through your county’s website.
| Date | Status | Borrower | Loan Amount |
|---|---|---|---|
| Previous Owner | $370,540 | ||
| Previous Owner | Fairmount Heights Llc | $27,900 | |
| Previous Owner | 729 Fairmount Heights Llc | $246,160 | |
| Previous Owner | Anderson Matilda | $269,815 | |
| Previous Owner | Anderson Richard J | $265,828 | |
| Previous Owner | Anderson Matilda | $241,570 | |
| Previous Owner | Anderson Matilda | $225,000 | |
| Previous Owner | Anderson Matilda | $190,000 |
We collect this data history from publicly available records. To have your information removed, we recommend requesting removal directly through your county’s website.
| Date | Event | Price | List to Sale | Price per Sq Ft | Prior Sale |
|---|---|---|---|---|---|
| 05/03/2024 05/03/24 | Sold | $382,000 | -4.5% | $213 / Sq Ft | |
| 02/08/2024 02/08/24 | For Sale | $399,999 | +122.8% | $223 / Sq Ft | |
| 10/08/2021 10/08/21 | Sold | $179,500 | -2.9% | $100 / Sq Ft | View Prior Sale |
| 08/26/2021 08/26/21 | Pending | -- | -- | -- | |
| 08/04/2021 08/04/21 | For Sale | $184,900 | +3.0% | $103 / Sq Ft | |
| 06/14/2021 06/14/21 | Off Market | $179,500 | -- | -- | |
| 04/29/2021 04/29/21 | Pending | -- | -- | -- | |
| 04/16/2021 04/16/21 | Off Market | $179,500 | -- | -- | |
| 03/20/2021 03/20/21 | For Sale | $184,900 | -- | $103 / Sq Ft |
We collect this data history from publicly available records. To have your information removed, we recommend requesting removal directly through your county’s website.
| Year | Tax Paid | Tax Assessment Tax Assessment Total Assessment is a certain percentage of the fair market value that is determined by local assessors to be the total taxable value of land and additions on the property. | Land | Improvement |
|---|---|---|---|---|
| 2025 | $4,935 | $270,200 | ||
| 2024 | $4,935 | $253,000 | ||
| 2023 | $3,476 | $235,800 | $65,300 | $170,500 |
| 2022 | $6,168 | $219,467 | $0 | $0 |
| 2021 | $5,840 | $203,133 | $0 | $0 |
| 2020 | $7,454 | $186,800 | $45,100 | $141,700 |
| 2019 | $3,250 | $179,667 | $0 | $0 |
| 2018 | $3,420 | $172,533 | $0 | $0 |
| 2017 | $3,180 | $165,400 | $0 | $0 |
| 2016 | -- | $156,433 | $0 | $0 |
| 2015 | $2,863 | $147,467 | $0 | $0 |
| 2014 | $2,863 | $138,500 | $0 | $0 |
Seller's Agent in 2024
Zubair Khan
Samson Properties
(202) 604-4717
5 Total Sales
Buyer's Agent in 2024
Erick Velasquez
Samson Properties
(703) 622-0006
142 Total Sales
Seller's Agent in 2021
Drew Corbett
Vylla Home
(877) 330-2773
23 Total Sales
Buyer's Agent in 2021
Darius Richardson
Samson Properties
(240) 593-6020
36 Total Sales
Source: Bright MLS
MLS Number: MDPG2100086
APN: 18-2115103
Disclaimer: Certain information contained herein is derived from information provided by parties other than Homes.com. All information provided is deemed reliable, but is not guaranteed to be accurate and should be independently verified.
The data relating to real estate for sale on this website appears in part through the BRIGHT Internet Data Exchange program, a voluntary cooperative exchange of property listing data between licensed real estate brokerage firms, and is provided by BRIGHT through a licensing agreement.
Listing information is from various brokers who participate in the Bright MLS IDX program and not all listings may be visible on the site.
The property information being provided on or through the website is for the personal, non-commercial use of consumers and such information may not be used for any purpose other than to identify prospective properties consumers may be interested in purchasing.
Some properties which appear for sale on the website may no longer be available because they are for instance, under contract, sold or are no longer being offered for sale.
Property information displayed is deemed reliable but is not guaranteed.
Copyright 2026 Bright MLS, Inc.
Ask me questions while you tour the home.