
Jason Aldrich
ERA Reardon Realty
(734) 822-0526
123 Total Sales
6 in Tecumseh
$298K - $313K Price Range

Estimated Value: $252,797
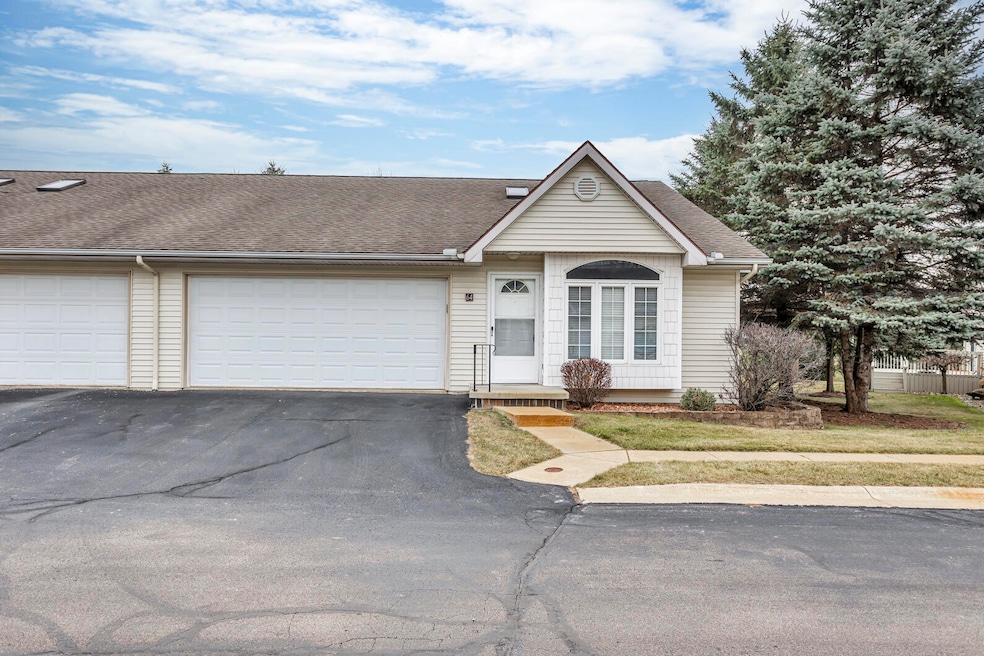
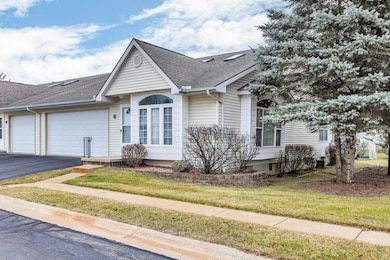
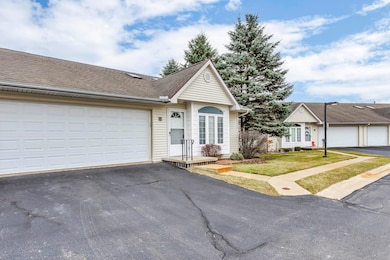
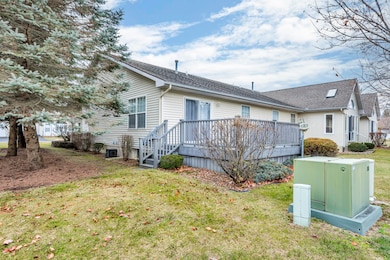
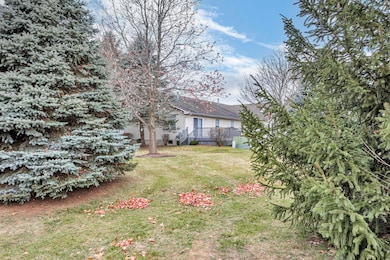
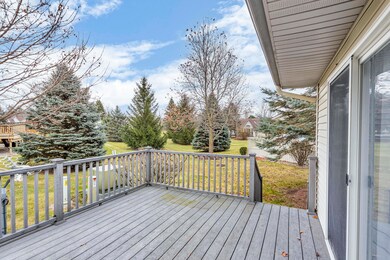
Welcome to Courtland Clusters, Tecumseh's sought after condo association. This attractive end unit offers soaring cathedral ceilings, with sky lights and box window for ample natural lighting. Kitchen/Dining area with sizeable 14x12 composite deck convenient for outdoor cooking and entertainment. Entering from the 2 car attached garage you will find the main floor laundry room. Finishing off the main floor is the primary bed and bath, 2nd bedroom and guest bath. Lower level offers large family room, full bath, 9 ft ceilings, and egress windows. Framing for a 3rd bedroom with finished closet rounds out this great home. Tecumseh offers a wide array of restaurants and specialty boutiques for amazing downtown entertainment and shopping! Come make Courtland Clusters your new home!!!
Last Agent to Sell the Property
Your Premiere Properties LLC License #6501293561 Listed on: 12/12/2024
Last Buyer's Agent
Your Premiere Properties LLC License #6501293561 Listed on: 12/12/2024
We collect this data history from publicly available records. To have your information removed, we recommend requesting removal directly through your county’s website.
Jason Aldrich
ERA Reardon Realty
(734) 822-0526
123 Total Sales
6 in Tecumseh
$298K - $313K Price Range
Ray Ashley
Coldwell Banker Town & Country
(810) 775-4839
55 Total Sales
1 in Tecumseh
$292,000 Price
Miguel Rivera
EXP Realty Main
(734) 519-6591
99 Total Sales
1 in Tecumseh
$150,000 Price
Bill Schlueter
Gil Henry & Associates
(517) 273-2832
32 Total Sales
1 in Tecumseh
$140,000 Price
David Willoughby
Guenther Homes, Inc.
(734) 519-7974
32 Total Sales
4 in Tecumseh
$276,000 Price Range
Jerlee Taylor-Bond
RE/MAX Platinum
(734) 418-6122
68 Total Sales
1 in Tecumseh
$245,500 Price
We collect this data history from publicly available records. To have your information removed, we recommend requesting removal directly through your county’s website.
| Date | Buyer | Sale Price | Title Company |
|---|---|---|---|
| $118,000 | None Available | ||
| -- | None Available |
We collect this data history from publicly available records. To have your information removed, we recommend requesting removal directly through your county’s website.
| Date | Status | Borrower | Loan Amount |
|---|---|---|---|
| Open | $88,500 |
We collect this data history from publicly available records. To have your information removed, we recommend requesting removal directly through your county’s website.
| Date | Event | Price | List to Sale | Price per Sq Ft | Prior Sale |
|---|---|---|---|---|---|
| 04/03/2025 04/03/25 | Sold | $240,000 | -2.0% | $126 / Sq Ft | |
| 02/26/2025 02/26/25 | Price Changed | $244,900 | -1.0% | $128 / Sq Ft | |
| 01/19/2025 01/19/25 | Price Changed | $247,400 | -1.0% | $130 / Sq Ft | |
| 12/12/2024 12/12/24 | For Sale | $249,900 | +14.6% | $131 / Sq Ft | |
| 08/16/2023 08/16/23 | Sold | $218,000 | -0.5% | $133 / Sq Ft | View Prior Sale |
| 06/05/2023 06/05/23 | For Sale | $219,000 | +25.1% | $134 / Sq Ft | |
| 01/10/2022 01/10/22 | Sold | $175,000 | 0.0% | $146 / Sq Ft | View Prior Sale |
| 12/13/2021 12/13/21 | Pending | -- | -- | -- | |
| 09/18/2021 09/18/21 | For Sale | $175,000 | -- | $146 / Sq Ft |
We collect this data history from publicly available records. To have your information removed, we recommend requesting removal directly through your county’s website.
| Year | Tax Paid | Tax Assessment Tax Assessment Total Assessment is a certain percentage of the fair market value that is determined by local assessors to be the total taxable value of land and additions on the property. | Land | Improvement |
|---|---|---|---|---|
| 2026 | $4,844 | $123,400 | $0 | $0 |
| 2025 | $4,138 | $119,600 | $0 | $0 |
| 2024 | $38 | $114,300 | $0 | $0 |
| 2023 | $4,332 | $107,500 | $0 | $0 |
| 2022 | $2,867 | $88,700 | $0 | $0 |
| 2021 | $3,040 | $81,100 | $0 | $0 |
| 2020 | $3,013 | $79,400 | $0 | $0 |
| 2019 | $2,961 | $75,000 | $5,000 | $70,000 |
| 2017 | $2,748 | $65,800 | $5,000 | $60,800 |
| 2016 | $2,742 | $61,500 | $2,500 | $59,000 |
| 2014 | $3,750 | $58,500 | $2,500 | $56,000 |
S
Seller's Agent in 2025
Sara LeBlanc
Your Premiere Properties LLC
(517) 902-7083
49 Total Sales
Seller's Agent in 2023
Joseph Wagley
The Wagley Group
(517) 403-6767
154 Total Sales
K
Seller's Agent in 2022
Katherine Thompson
Keller Williams Ann Arbor Mrkt
Source: MichRIC
MLS Number: 24062802

APN: XT0-845-1464-00
Disclaimer: Certain information contained herein is derived from information provided by parties other than Homes.com. All information provided is deemed reliable, but is not guaranteed to be accurate and should be independently verified.
Information is deemed reliable but not guaranteed.
Copyright 2026 MichRIC, LLC. All rights reserved.
Ask me questions while you tour the home.