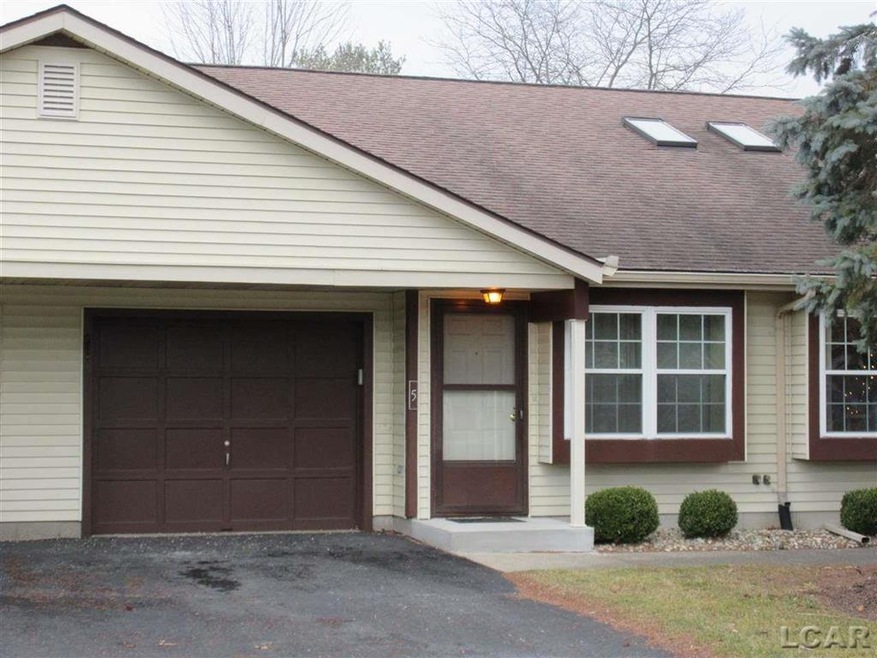
NOT LISTED FOR SALE
2 Beds
2 Baths
1,035 Sq Ft
1988 Built

Sale Details

Date Sold: January 12, 2021

Last sale price $90,000 $87 Per Sq Ft

3 Days on Market

Highlights

  • Recreation Room
  • Cathedral Ceiling
  • Walk-In Closet
  • Ranch Style House
  • 1 Car Attached Garage
  • Living Room

About This Home

As of January 2021

Priced for the Smart Investor or Smart, New Owner who will be willing to replace all first floor flooring and paint & update to their own taste! The last two Cluster Condominiums of this size & age sold in 2020 for $125,000 and $147,000 (with new amenities). IMMEDIATE OCCUPANCY, great location not far from mailboxes, courtyard picnic shelter, quick drive to grocery store and lots of freedom to enjoy life without shoveling snow or mowing grass! 2 bedrooms, 2 full baths (one in basement), first floor stackable/full size washer/dryer unit, partial basement provides nice storage areas, 1 + attached garage, HSA Home Warranty Included. Nicely maintained buildings and neighborhood, active Association Board Members, 86 condominiums total, peaceful community. Northside City of Tecumseh Location with easy commute to Saline, Milan, Ann Arbor, MI All Association Board Officers are residents in the Clusters of Courtland. Monthly Association fee will be $200.00 per month beginning March 1, 2021.

Last Agent to Sell the Property

Jan Hammond

Howard Hanna Real Estate Services-Tecumseh License #LCAR-6502136069 Listed on: 12/27/2020

Howard Hanna Real Estate Services-Tecumseh

Last Buyer's Agent

Sarah Buku

Grata Domum Realty, LLC License #LCAR-6501349443

Property Details

Home Type

  • Condominium

Year Built

  • Built in 1988

HOA Fees

  • $175 Monthly HOA Fees

Home Design

  • Ranch Style House
  • Slab Foundation
  • Poured Concrete
  • Vinyl Siding

Interior Spaces

  • Cathedral Ceiling
  • Living Room
  • Recreation Room
  • Partial Basement
  • Oven or Range

Bedrooms and Bathrooms

  • 2 Bedrooms
  • Walk-In Closet
  • 2 Full Bathrooms

Laundry

  • Dryer
  • Washer

Parking

  • 1 Car Attached Garage
  • Garage Door Opener

Unit Details

  • Sprinkler System

Utilities

  • Forced Air Heating and Cooling System
  • Heating System Uses Natural Gas
  • Gas Water Heater
  • Internet Available

Listing and Financial Details

  • Assessor Parcel Number XTO-845-1005-00

Community Details

Overview

  • Association fees include hoa, lawn maintenance, snow removal, exterior maintenance, grounds maintenance
  • Maintained Community

Pet Policy

  • Limit on the number of pets
  • Pet Size Limit

Property Details

Home Type

Condominium

Year Built

Built in 1988

HOA Fees

$175 per month

Listing Details

  • Originating MLS: Lenawee County Association of REALTORS
  • Class: RESIDENTIAL CONDO
  • Type Of Property: Condominium
  • Architecture Style: Ranch
  • Structure Style: 1 Story
  • Total Tax Amount: 2255.1
  • Year Built: 1988
  • Special Features: None
  • Property Sub Type: Condos
  • Stories: 1

Interior Features

  • Interior Amenities: Cable/Internet Avail., Cathedral/Vaulted Ceiling, Walk-In Closet
  • Appliances: Dryer, Range/Oven, Refrigerator, Washer
  • Basement: Yes
  • Basement: Poured, Partial
  • Bedrooms: 2
  • Bedroom 1: On 1st Floor, Dimensions: 15 x 11
  • Bedroom 2: On 1st Floor, Dimensions: 11 x 10
  • Bathrooms Description: Basement Full Bath, First Flr Full Bathroom
  • Full Bathrooms: 2
  • Total Bathrooms: 2
  • Bathroom 1: On Level: First
  • Bathroom 2: On Level: Basement
  • Room Types: First Floor Bedroom, First Floor Laundry, First Floor Mstr Bedroom, Living Room, Recreation Room
  • Kitchen: On 1st Floor, Dimensions: 11 x 8
  • Living Room: On 1st Floor, Dimensions: 17 x 11
  • Other Room1: Dimensions: 16x11, On Level: Basement, Flooring: Laminate
  • Below Grade Sq Ft: 528
  • Finished Below Grade Sq Ft: 211
  • Above Grade Finished Sq Ft: 824
  • Total Finished Sq Ft: 1035

Exterior Features

  • Exterior: Vinyl Siding
  • Exterior Features: Lawn Sprinkler, Sidewalks, Street Lights
  • Foundation: Basement, Slab, Partial Basement
  • Road: Paved Street, Private Road

Garage/Parking

  • Garage: Attached Garage, Electric in Garage, Gar Door Opener
  • Garage Spaces: 1
  • Garage: Yes

Utilities

  • Heating: Forced Air
  • Heating Fuel: Natural Gas
  • Sewer: Public Sanitary
  • Water: Public Water
  • Water Heater: Gas
  • Cooling: Central A/C

Condo/Co-op/Association

  • HOA Fee Includes: Hoa, Lawn Maintenance, Snow Removal
  • HOA Fees: 175
  • HOA Fee Frequency: Monthly
  • HOA Fee Includes: Exterior Maintenance, Grounds Maintenance, Snow Removal
  • Community Features: Grounds Maintenance, Some Pet Restrictions, Private Entry
  • Pets: Yes
  • Association Fee: Yes

Lot Info

  • Assessor Parcel Number: XTO-845-1005-00
  • Zoning: Residential
  • Location: Subdivision
  • Geo Subdivision: MI

Rental Info

  • Pets Allowed: Yes
  • Pet Restriction: Call For Pet Restrictions, Number Limit, Size Limit

Tax Info

  • Summer Tax: Year: 2020, Amount: $1,779.93
  • Winter Tax: Year: 2020, Amount: $275.17
  • Total Tax: Amount: $2,255.10

MLS Schools

  • School District: Tecumseh Public Schools
Create a Home Valuation Report for This Property
The Home Valuation Report is an in-depth analysis detailing your home's value as well as a comparison with similar homes in the area

Home Values in the Area

Source: Public Records

Average Home Value in this Area


Source: Public Records

Property History

We collect this data history from publicly available records. To have your information removed, we recommend requesting removal directly through your county’s website.

Date Event Price List to Sale Price per Sq Ft
01/12/2021 01/12/21 Sold $90,000 -5.3% $87 / Sq Ft
12/30/2020 12/30/20 Pending -- -- --
12/27/2020 12/27/20 For Sale $95,000 -- $92 / Sq Ft
Source: Michigan Multiple Listing Service

Agents Affiliated with this Home

  • Section Image
  • Section Image
See All Agents

Map

Source: Michigan Multiple Listing Service

MLS Number: 50031323

Michigan Multiple Listing Service
Your Personal Tour Guide

Ask me questions while you tour the home.