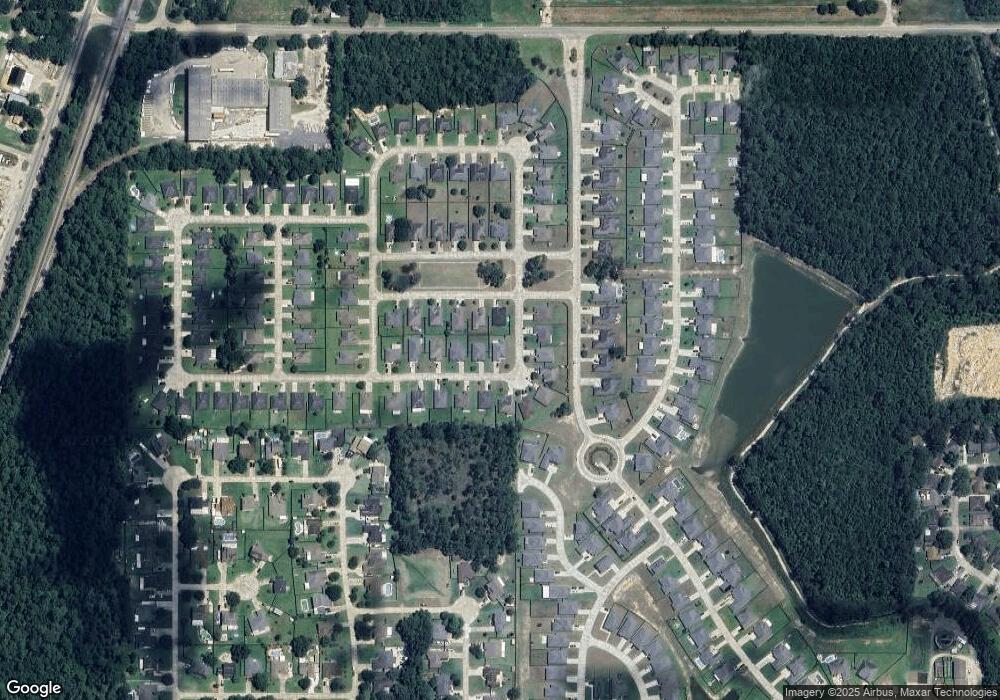

729 Fairfield Loop Slidell, LA 70458
Slidell AreaEstimated Value: $279,000 - $291,000
Highlights
- Home Under Construction
- Contemporary Architecture
- Covered Patio or Porch
- Whispering Forest Elementary School Rated A-
- Corner Lot
- 2 Car Attached Garage
About This Home
As of April 2013HOME INCLUDES THE FOLLOWING UPGRADES ($2620) PAID OUTSIDE OF CLOSING: TIER 2 STAINLESS STEEL GAS APPLIANCES, STOVE GAS DROP, SLAB GRANITE KITCHEN COUNTER TOPS, CERAMIC TILE FLOORING IN HALLWAY, 8" DEEP KITCHEN SINK, AND 4 CANNED LIGHTS IN KITCHEN.
Home Details
Home Type
- Single Family
Lot Details
- Lot Dimensions are 75x115x75x115
- Corner Lot
- Rectangular Lot
HOA Fees
- $15 Monthly HOA Fees
Home Design
- Home Under Construction
- Contemporary Architecture
- Brick Exterior Construction
- Slab Foundation
- Shingle Roof
- Vinyl Siding
- Stucco
Interior Spaces
- 1,657 Sq Ft Home
- Property has 1 Level
- Ceiling Fan
- Washer and Dryer Hookup
Kitchen
- Oven
- Range
- Microwave
- Dishwasher
- Disposal
Bedrooms and Bathrooms
- 3 Bedrooms
- 2 Full Bathrooms
Home Security
- Home Security System
- Fire and Smoke Detector
Parking
- 2 Car Attached Garage
- Garage Door Opener
Schools
- Stpsb Elementary And Middle School
- Stpsb High School
Utilities
- Central Heating and Cooling System
- Heating System Uses Gas
- Treatment Plant
Additional Features
- Covered Patio or Porch
- Outside City Limits
Community Details
- Built by DSLD HOMES
- Ashton Parc Subdivision
Listing and Financial Details
- Home warranty included in the sale of the property
- Tax Lot 77
- Assessor Parcel Number 70458729FAIRFIELDLP77
Property History
We collect this data history from publicly available records. To have your information removed, we recommend requesting removal directly through your county’s website.
| Date | Event | Price | List to Sale | Price per Sq Ft |
|---|---|---|---|---|
| 04/05/2013 04/05/13 | Sold | -- | -- | -- |
| 03/06/2013 03/06/13 | Pending | -- | -- | -- |
| 10/09/2012 10/09/12 | For Sale | $174,400 | -- | $105 / Sq Ft |
Tax History
We collect this data history from publicly available records. To have your information removed, we recommend requesting removal directly through your county’s website.
| Year | Tax Paid | Tax Assessment Tax Assessment Total Assessment is a certain percentage of the fair market value that is determined by local assessors to be the total taxable value of land and additions on the property. | Land | Improvement |
|---|---|---|---|---|
| 2025 | $2,115 | $24,029 | $3,640 | $20,389 |
| 2024 | $2,115 | $24,029 | $3,640 | $20,389 |
| 2023 | $2,201 | $18,173 | $3,640 | $14,533 |
| 2022 | $155,242 | $18,173 | $3,640 | $14,533 |
| 2021 | $1,550 | $18,173 | $3,640 | $14,533 |
| 2020 | $1,542 | $18,173 | $3,640 | $14,533 |
| 2019 | $2,550 | $17,181 | $3,640 | $13,541 |
| 2018 | $2,560 | $17,181 | $3,640 | $13,541 |
| 2017 | $2,577 | $17,181 | $3,640 | $13,541 |
| 2016 | $2,638 | $17,181 | $3,640 | $13,541 |
| 2015 | $1,443 | $16,520 | $3,500 | $13,020 |
| 2014 | $1,415 | $16,520 | $3,500 | $13,020 |
| 2013 | -- | $3,500 | $3,500 | $0 |
Map
Source: ROAM MLS
MLS Number: 929958
APN: 100665
- 728 Fairfield Loop
- 800 Regent Parc Blvd
- 154 Ashton Parc Blvd
- 688 Fairfield Loop
- 360 Knollwood Ln
- 925 Weston Dr
- 0 Haas Rd Unit 2540360
- 335 Knollwood Ln
- 124 W Silver Maple Dr
- 624 High Ridge Loop
- 641 Claiborne Trails Dr
- 629 Claiborne Trails Dr
- 424 E Redbud Dr
- 000 N 1st Ave
- 668 High Ridge Loop
- LOTS 5-7 & 12 N 9th St
- 0 U S Hwy 11 Hwy
- 621 Haaswood Ln
- 62044 N 9th St
- 111 Dixie Cir
- 725 Fairfield Loop
- 844 Regent Parc Blvd
- 840 Regent Parc Blvd
- 721 Fairfield Loop
- 304 Mansfield Dr
- 836 Regent Parc Blvd
- 724 Fairfield Loop
- 740 Fairfield Loop
- 308 Mansfield Dr
- 736 Fairfield Loop
- 717 Fairfield Loop
- 732 Fairfield Loop
- 720 Fairfield Loop
- 832 Regent Parc Blvd
- 716 Fairfield Loop
- 713 Fairfield Loop
- 828 Regent Parc Blvd
- 712 Fairfield Loop
- 143 Ashton Parc
- 139 Ashton Parc
Ask me questions while you tour the home.