
Frank Blumenthal
Keller Williams Real Estate Tri-County
(267) 481-8949
122 Total Sales
1 in East Coventry
$561,500 Price
Estimated Value: $390,000 - $458,841
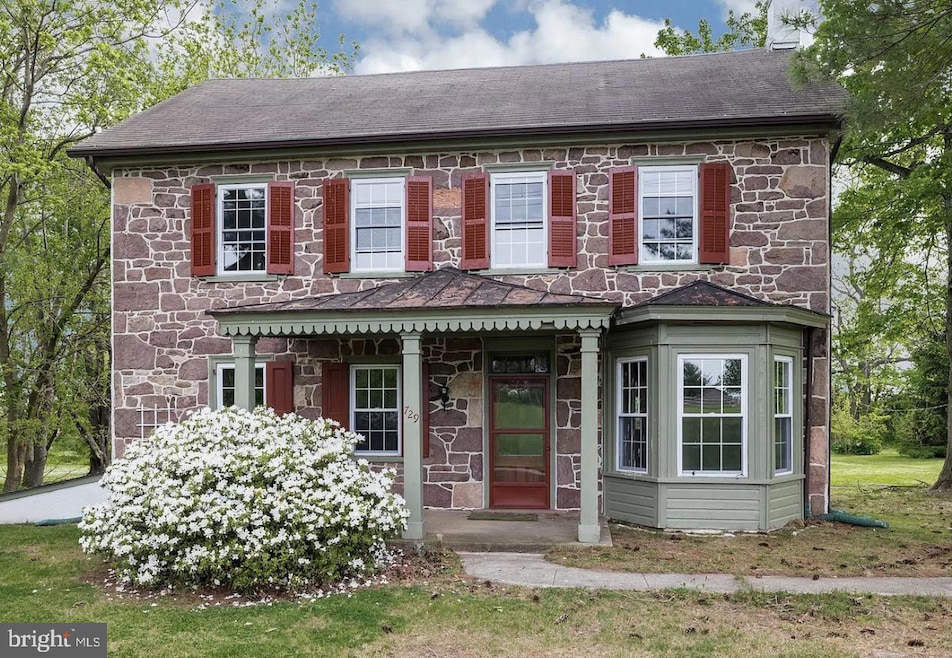
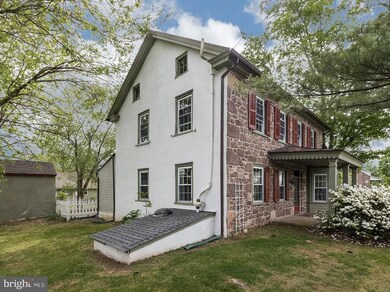
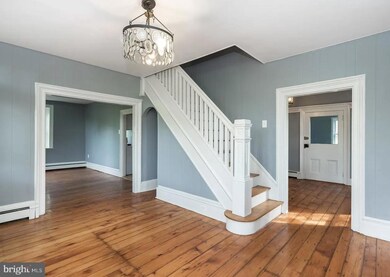
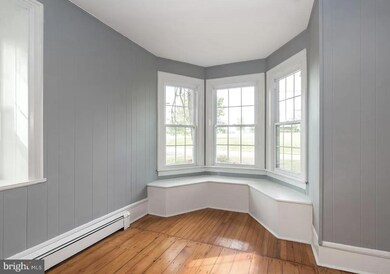
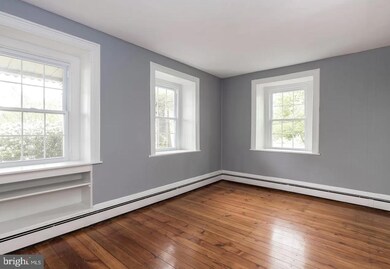
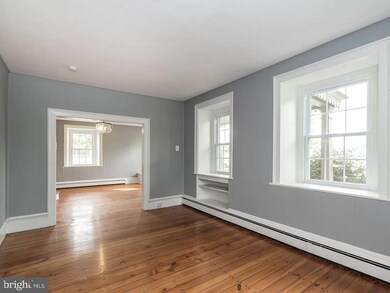
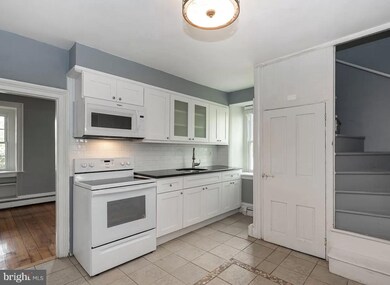
Don’t miss this opportunity to own a leased farmhouse and cottage in one property, located in East Coventry, Chester County. The 2 story farmhouse has three bedrooms and one bath. An island has been added to the kitchen in the farmhouse. There are two back rooms that were added on through the years, one stands as the laundry room, the other can be used as an entry way from the side of the house. The unfinished attic is the entire size of the house.
Unfinished basement with sump pump.
Behind the main house is a one bedroom, one bathroom cottage. Each house has their own driveway.
**All pictures taken prior to tenants moving in**
Last Agent to Sell the Property
(484) 800-1777 operations@vrarealty.com VRA Realty License #RS360632 Listed on: 08/04/2022
We collect this data history from publicly available records. To have your information removed, we recommend requesting removal directly through your county’s website.
Frank Blumenthal
Keller Williams Real Estate Tri-County
(267) 481-8949
122 Total Sales
1 in East Coventry
$561,500 Price
Erica Deuschle
Keller Williams Main Line
(610) 463-0417
1,478 Total Sales
2 in East Coventry
$365K - $425K Price Range
Karen Bittner-Kight
Coldwell Banker Realty
(610) 859-4535
175 Total Sales
1 in East Coventry
$590,000 Price
Ed Valentine
Innovate Real Estate
(856) 501-5896
47 Total Sales
1 in East Coventry
$499,900 Price
David Stilwell
KW Greater West Chester
(484) 497-2437
55 Total Sales
1 in East Coventry
$405,000 Price
Harry Green
Keller Williams Real Estate-Blue Bell
(215) 703-2313
98 Total Sales
2 in East Coventry
$408K - $415K Price Range
We collect this data history from publicly available records. To have your information removed, we recommend requesting removal directly through your county’s website.
| Date | Buyer | Sale Price | Title Company |
|---|---|---|---|
| $355,000 | -- | ||
| Fanfera Andrea L | $260,000 | Power Settlement Group Llc | |
| Hawk Vesta Ii Llc | $135,000 | None Available | |
| Us Bank National Association | $2,001 | Attorney | |
| Jackson Stephen M | $250,000 | Lawyers Title Insurance Corp | |
| Yoppi Jonathan | $225,000 | None Available | |
| Bahnak Melissa | $250,000 | Security Search & Abstract C | |
| Meers Cindy L | $174,900 | -- |
We collect this data history from publicly available records. To have your information removed, we recommend requesting removal directly through your county’s website.
| Date | Status | Borrower | Loan Amount |
|---|---|---|---|
| Open | $266,250 | ||
| Previous Owner | Fanfera Andrea L | $247,000 | |
| Previous Owner | Jackson Stephen M | $246,678 | |
| Previous Owner | Yoppi Jonathan | $180,000 | |
| Previous Owner | Bahnak Melissa | $200,000 | |
| Previous Owner | Bahnak Melissa | $50,000 | |
| Previous Owner | Meers Cindy L | $139,900 |
We collect this data history from publicly available records. To have your information removed, we recommend requesting removal directly through your county’s website.
| Date | Event | Price | List to Sale | Price per Sq Ft | Prior Sale |
|---|---|---|---|---|---|
| 10/14/2022 10/14/22 | Sold | $355,000 | -7.8% | $172 / Sq Ft | |
| 08/30/2022 08/30/22 | Pending | -- | -- | -- | |
| 08/04/2022 08/04/22 | For Sale | $385,000 | +48.1% | $187 / Sq Ft | |
| 09/18/2020 09/18/20 | Sold | $260,000 | -1.8% | $126 / Sq Ft | View Prior Sale |
| 06/10/2020 06/10/20 | For Sale | $264,900 | 0.0% | $129 / Sq Ft | |
| 06/02/2020 06/02/20 | Pending | -- | -- | -- | |
| 05/28/2020 05/28/20 | Pending | -- | -- | -- | |
| 05/25/2020 05/25/20 | For Sale | $264,900 | -- | $129 / Sq Ft |
We collect this data history from publicly available records. To have your information removed, we recommend requesting removal directly through your county’s website.
| Year | Tax Paid | Tax Assessment Tax Assessment Total Assessment is a certain percentage of the fair market value that is determined by local assessors to be the total taxable value of land and additions on the property. | Land | Improvement |
|---|---|---|---|---|
| 2026 | $637 | $137,620 | $28,150 | $109,470 |
| 2025 | $5,790 | $137,620 | $28,150 | $109,470 |
| 2024 | $5,790 | $137,620 | $28,150 | $109,470 |
| 2023 | $5,225 | $125,960 | $28,150 | $97,810 |
| 2022 | $5,142 | $125,960 | $28,150 | $97,810 |
| 2021 | $5,081 | $125,960 | $28,150 | $97,810 |
| 2020 | $4,953 | $125,960 | $28,150 | $97,810 |
| 2019 | $4,863 | $125,960 | $28,150 | $97,810 |
| 2018 | $4,771 | $125,960 | $28,150 | $97,810 |
| 2017 | $4,660 | $125,960 | $28,150 | $97,810 |
| 2016 | $3,878 | $125,960 | $28,150 | $97,810 |
| 2015 | $3,878 | $125,960 | $28,150 | $97,810 |
| 2014 | $3,878 | $125,960 | $28,150 | $97,810 |
Seller's Agent in 2022
Chele Hallman
VRA Realty
(610) 633-5796
11 Total Sales
Buyer's Agent in 2022
Michael Ballato
VRA Realty
(610) 858-0994
51 Total Sales
Seller's Agent in 2020
Donna Godfrey
Godfrey Properties
(267) 688-0536
142 Total Sales
Buyer's Agent in 2020
Kelly Sandora
Keller Williams Realty Group
(610) 606-8544
10 Total Sales
Source: Bright MLS
MLS Number: PACT2028696
APN: 1801 00920100
Disclaimer: Certain information contained herein is derived from information provided by parties other than Homes.com. All information provided is deemed reliable, but is not guaranteed to be accurate and should be independently verified.
The data relating to real estate for sale on this website appears in part through the BRIGHT Internet Data Exchange program, a voluntary cooperative exchange of property listing data between licensed real estate brokerage firms, and is provided by BRIGHT through a licensing agreement.
Listing information is from various brokers who participate in the Bright MLS IDX program and not all listings may be visible on the site.
The property information being provided on or through the website is for the personal, non-commercial use of consumers and such information may not be used for any purpose other than to identify prospective properties consumers may be interested in purchasing.
Some properties which appear for sale on the website may no longer be available because they are for instance, under contract, sold or are no longer being offered for sale.
Property information displayed is deemed reliable but is not guaranteed.
Copyright 2026 Bright MLS, Inc.
Ask me questions while you tour the home.