DC
Deirdre Cramer
Realty Executives Stroudsburg
(570) 202-9193
33 Total Sales
2 in West Bethlehem
$280,000 Price Range
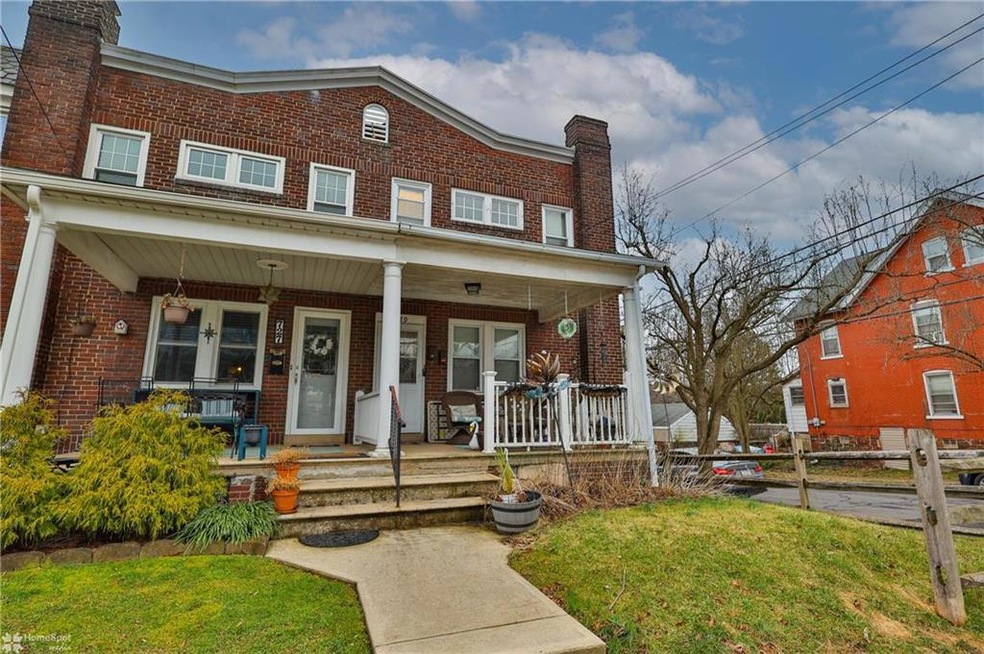
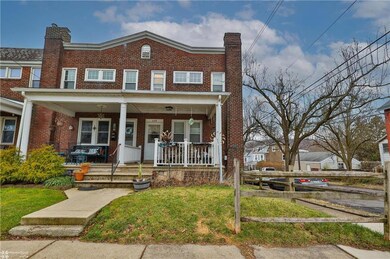
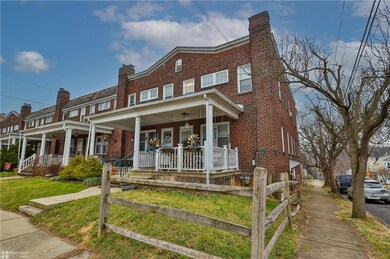
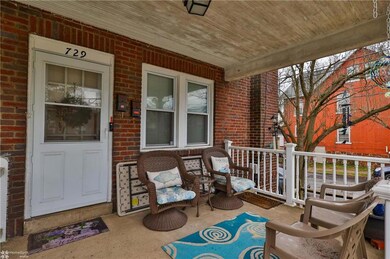

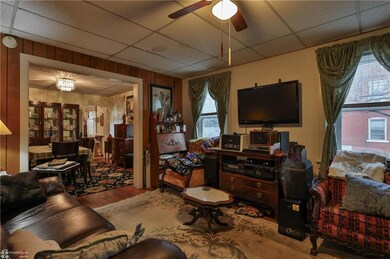
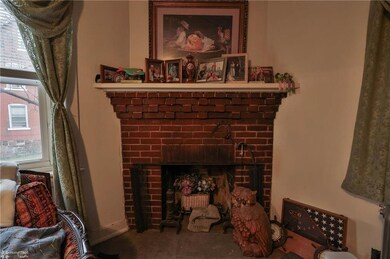
Nestled in the heart of Bethlehem, this 2 unit property would make a great addition to your portfolio or you can live in one unit and rent out the other to offset your costs. Unit 1 consists of a large living room, formal dining room, kitchen, and bedroom on the first level. The lower level offers a full modern bathroom and a large bedroom/recreation room. Unit 2 offers gleaming HW floors throughout, a modern kitchen w/ granite counters, full modern bathroom, large bedroom, and a sunroom that could be made into an additional bedroom or bonus room. The property also includes a 1 car built-in garage. Schedule your showing today!
Last Agent to Sell the Property
Coldwell Banker Hearthside License #RS321834 Listed on: 02/02/2024

We collect this data history from publicly available records. To have your information removed, we recommend requesting removal directly through your county’s website.
DC
Deirdre Cramer
Realty Executives Stroudsburg
(570) 202-9193
33 Total Sales
2 in West Bethlehem
$280,000 Price Range
Cass Chies
Diamond 1st Real Estate, LLC.
(570) 413-0900
341 Total Sales
9 in West Bethlehem
$260K - $1.3M Price Range
Patricia Spitzer
Weichert Realtors - Allentown
(484) 742-3390
183 Total Sales
2 in West Bethlehem
$257K - $406K Price Range
Rebecca Miklas
Miklas Realty
(484) 246-8396
125 Total Sales
1 in West Bethlehem
$260,000 Price
Sureya Lococo
RE/MAX Real Estate
(484) 666-0504
97 Total Sales
3 in West Bethlehem
$304K - $410K Price Range
Shabana Pathan
Keller Williams Real Estate - Bethlehem
(484) 666-3084
337 Total Sales
7 in West Bethlehem
$200K - $325K Price Range
We collect this data history from publicly available records. To have your information removed, we recommend requesting removal directly through your county’s website.
| Date | Buyer | Sale Price | Title Company |
|---|---|---|---|
| $307,000 | Trident Land Transfer | ||
| Woodruff Michelle | $128,000 | None Available | |
| Rittoper Mark E | $24,000 | -- |
We collect this data history from publicly available records. To have your information removed, we recommend requesting removal directly through your county’s website.
| Date | Status | Borrower | Loan Amount |
|---|---|---|---|
| Open | $291,650 |
We collect this data history from publicly available records. To have your information removed, we recommend requesting removal directly through your county’s website.
| Date | Event | Price | List to Sale | Price per Sq Ft | Prior Sale |
|---|---|---|---|---|---|
| 03/21/2024 03/21/24 | Sold | $307,000 | +2.4% | $196 / Sq Ft | |
| 02/06/2024 02/06/24 | Pending | -- | -- | -- | |
| 02/02/2024 02/02/24 | For Sale | $299,900 | +134.3% | $191 / Sq Ft | |
| 11/21/2014 11/21/14 | Sold | $128,000 | -8.5% | $82 / Sq Ft | View Prior Sale |
| 10/10/2014 10/10/14 | Pending | -- | -- | -- | |
| 09/02/2014 09/02/14 | For Sale | $139,900 | -- | $89 / Sq Ft |
We collect this data history from publicly available records. To have your information removed, we recommend requesting removal directly through your county’s website.
| Year | Tax Paid | Tax Assessment Tax Assessment Total Assessment is a certain percentage of the fair market value that is determined by local assessors to be the total taxable value of land and additions on the property. | Land | Improvement |
|---|---|---|---|---|
| 2026 | $4,220 | $143,500 | $9,600 | $133,900 |
| 2025 | $3,876 | $134,900 | $9,600 | $125,300 |
| 2024 | $3,831 | $134,900 | $9,600 | $125,300 |
| 2023 | $3,797 | $134,900 | $9,600 | $125,300 |
| 2022 | $3,859 | $134,900 | $125,300 | $9,600 |
| 2021 | $3,842 | $134,900 | $9,600 | $125,300 |
| 2020 | $3,719 | $134,900 | $9,600 | $125,300 |
| 2019 | $3,746 | $134,900 | $9,600 | $125,300 |
| 2018 | $3,673 | $134,900 | $9,600 | $125,300 |
| 2017 | $3,510 | $134,900 | $9,600 | $125,300 |
| 2016 | -- | $134,900 | $9,600 | $125,300 |
| 2015 | -- | $134,900 | $9,600 | $125,300 |
| 2014 | -- | $134,900 | $9,600 | $125,300 |
Seller's Agent in 2024
Christopher George
Coldwell Banker Hearthside
(610) 428-8986
25 in this area
600 Total Sales
Buyer's Agent in 2024
ALONA LISKA
BHHS Fox & Roach
(610) 360-2752
2 in this area
43 Total Sales
Seller's Agent in 2014
Chip Schmoyer
Iron Valley Real Estate Legacy
(610) 573-1301
1 in this area
79 Total Sales
Buyer's Agent in 2014
Michael Gensey
DKR Property Mgmt & Maint LLC
(484) 357-6391
11 Total Sales
Source: Greater Lehigh Valley REALTORS®
MLS Number: 732146
APN: 642726558931-1
Disclaimer: Certain information contained herein is derived from information provided by parties other than Homes.com. All information provided is deemed reliable, but is not guaranteed to be accurate and should be independently verified.
IDX information is provided exclusively for personal, non-commercial use, and may not be used for any purpose other than to identify prospective properties consumers may be interested in purchasing.
Information is deemed reliable but not guaranteed.
Ask me questions while you tour the home.