NOT LISTED FOR SALE

Estimated Value: $511,000 - $517,138

4 Beds
3 Baths
1,920 Sq Ft
$268/Sq Ft Est. Value

Sale Details

Date Sold: March 16, 2026

Last sale price $520,000 $271 Per Sq Ft

Est. 1% decrease in value since last sale

Current estimated payment $2,903 / mo

134 Days on Market

Highlights

  • View of Trees or Woods
  • High Ceiling
  • No HOA
  • Deck
  • Great Room
  • 3 Car Attached Garage

About This Home

As of March 2026

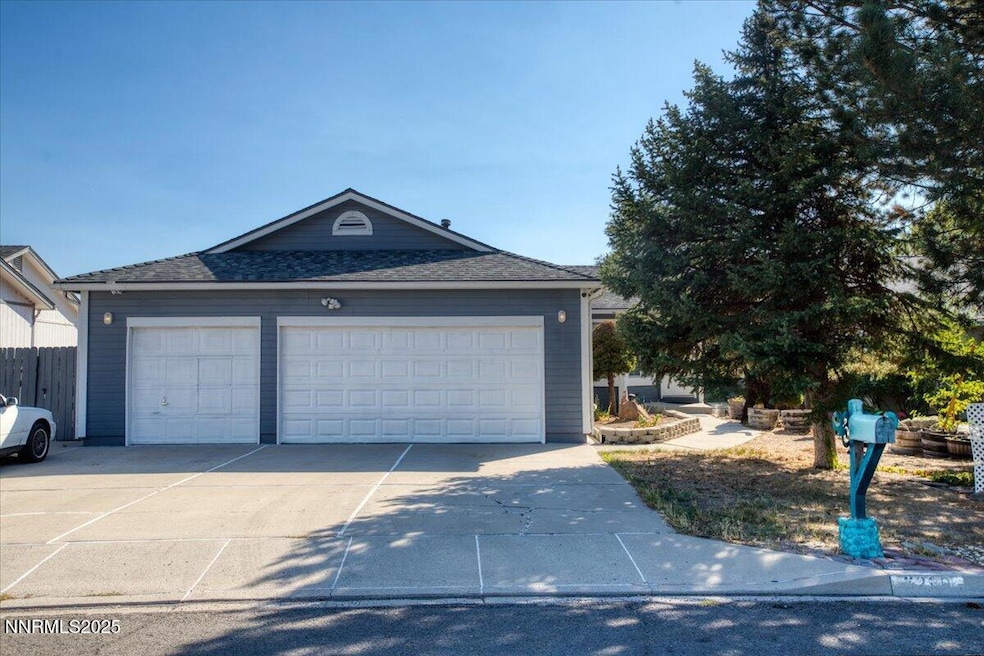
This stunning 4-bedroom, 3-bathroom home with a 3-car garage and 1,920 sq. ft. of living space is perfectly located just off Pyramid Highway, putting you minutes from shopping, dining, and more. Step inside to be greeted by soaring ceilings in the great room and walls of windows that fill the space with natural light. The kitchen features sleek granite countertops, crisp white cabinetry, and a spacious pantry ideal for all your bulk storage needs. The main floor also offers two generously sized bedrooms with ample closet space and two full bathrooms. Downstairs, the daylight walkout basement doubles as the ultimate family room—perfect for movie nights, game days, or hosting gatherings. Tucked just off this space is the private primary suite, complete with a walk-in closet, en-suite bathroom, and direct access to the outdoor living area. An additional bedroom on this level is versatile enough to serve as a home office, gym, nursery, or guest room. Outside, enjoy breathtaking views from the private deck, or head down to the partially covered patio for cookouts, entertaining, or peaceful stargazing. Don't miss the chance to make this spectacular home yours—schedule your private showing today!

Last Agent to Sell the Property

Dustin Hall

RE/MAX Professionals-Reno License #S.178854 Listed on: 09/19/2025

RE/MAX Professionals-Reno

Last Buyer's Agent

Toni Taylor

Coldwell Banker Select Reno License #S.60414

Coldwell Banker Select Reno

Home Details

Home Type

  • Single Family

Est. Annual Taxes

  • $1,608

Year Built

  • Built in 1991

Lot Details

  • 7,405 Sq Ft Lot
  • Back Yard Fenced
  • Landscaped
  • Lot Sloped Down
  • Property is zoned HDS

Parking

  • 3 Car Attached Garage
  • Garage Door Opener

Property Views

  • Woods
  • Mountain

Home Design

  • Slab Foundation
  • Shingle Roof
  • Composition Roof
  • Wood Siding
  • Stick Built Home

Interior Spaces

  • 1,920 Sq Ft Home
  • 2-Story Property
  • High Ceiling
  • Ceiling Fan
  • Double Pane Windows
  • Blinds
  • Great Room
  • Walk-Out Basement
  • Fire and Smoke Detector

Kitchen

  • Breakfast Bar
  • Dishwasher
  • Disposal

Flooring

  • Laminate
  • Ceramic Tile

Bedrooms and Bathrooms

  • 4 Bedrooms
  • Walk-In Closet
  • 3 Full Bathrooms
  • Bathtub and Shower Combination in Primary Bathroom

Laundry

  • Laundry Room
  • Shelves in Laundry Area

Outdoor Features

  • Deck
  • Patio

Schools

  • Sepulveda Elementary School
  • Sky Ranch Middle School
  • Reed High School

Utilities

  • Refrigerated Cooling System
  • Central Air
  • Heating System Uses Natural Gas
  • Gas Water Heater
  • Internet Available
  • Cable TV Available

Community Details

  • No Home Owners Association
  • Spring Creek 3A Subdivision

Listing and Financial Details

  • Assessor Parcel Number 083-561-08

Home Details

Home Type

Single Family

Est. Annual Taxes

$1,608

Year Built

Built in 1991

Lot Details

7,405 Sq Ft Lot

Parking

3

Listing Details

  • Year Built: 1991
  • Property Sub Type: Single Family Residence
  • Property Type: Residential
  • Horses: No
  • Lot Features: Landscaped, Sloped Down
  • Lot Size Acres: 0.17
  • Road Frontage Type: Public
  • Is Senior Community?: No
  • Spa Features: None
  • Has Spa?: No
  • Has View?: Yes
  • Security Features: Smoke Detector(s)
  • Has H O A?: No
  • Co List Office Mls Id: 1934-o
  • Co List Office Phone: 775-345-3070
  • Special Conditions: Standard
  • Subdivision Name: Spring Creek 3A
  • Directions: Pyramid Way to Golden View Drive to Pah Rah Dr
  • Basement: Basement - Walk-Out/Daylight
  • Has Cooling?: Yes
  • Has Fireplace?: No
  • Living Area: 1920.0
  • Is New Construction?: No
  • Contract Rent Control Y N2: No
  • Tax Legal Elementary School: Sepulveda
  • Tax Legal Middle Or Junior School2: Sky Ranch
  • Tax Legal High School: Reed
  • Tax Legal Tax Annual Amount: 1607.99
  • Tax Legal Zoning4: HDS
  • Association Community Association Y N3: No
  • Building Stories5: 2
  • Lot Lot Size Acres2: 0.17
  • Lot Lot Size Square Feet2: 7405.0
  • Lot Horse Y N2: No
  • Lot View Y N2: Yes
  • Fencing Back Yard: Yes
  • Lot Features Landscaped: Yes
  • Lot Features Sloped Down: Yes
  • Cooling Central Air: Yes
  • Foundation Details Slab: Yes
  • Sewer Public Sewer: Yes
  • Special Information Covenants Conditions Restrictions Y N: No
  • Typeof Construction Site Stick- Built: Yes
  • Water Rights Water Rights Y N: No
  • Appliances Dishwasher: Yes
  • Appliances Disposal: Yes
  • Outdoor Living Spaces Deck3: Yes
  • Outdoor Living Spaces Patio2: Yes
  • Security Features Smoke Detector(s): Yes
  • View Mountain(s): Yes
  • Water Heater Gas5: Yes
  • View Trees Woods: Yes
  • Other Rooms Walk- Out Daylight Basement: Yes
  • Association Community Senior Community Y N3: No
  • Building New Construction Y N3: No
  • Lot Spa Y N: No
  • Levels One: Yes
  • Common Walls No Common Walls: Yes
  • Levels Two: Yes
  • Miscellaneous Zoning Info Historical District Y N: No
  • Lot Water Body Access Y N3: No
  • Special Features: VirtualTour
  • Stories: 2

Interior Features

  • Appliances: Dishwasher, Disposal
  • Flooring: Ceramic Tile, Laminate
  • Full Bathrooms: 3
  • Total Bedrooms: 4
  • Interior Amenities: Breakfast Bar, Ceiling Fan(s), High Ceilings, Pantry, Walk-In Closet(s)
  • Window Features: Blinds, Double Pane Windows
  • Interior Living Area4: 1920.0
  • Interior Fireplace Y N: No
  • Interior Features High Ceilings: Yes
  • Interior Features Breakfast Bar: Yes
  • Window Features Double Pane Windows: Yes
  • Family Room Features Separate Formal Room3: Yes
  • Kitchen Features Breakfast Bar2: Yes
  • Window Features Blinds: Yes
  • Dining Room Features Living Room Combination: Yes
  • Primary Bedroom Features Tub Shower Combination: Yes
  • Flooring Ceramic Tile: Yes
  • Laundry Features Laundry Room: Yes
  • Living Room Features Great Room3: Yes
  • Dining Room Features High Ceilings3: Yes
  • Kitchen Features Built- In Dishwasher: Yes
  • Kitchen Features Disposal2: Yes
  • Primary Bedroom Features High Ceilings6: Yes
  • Laundry Features Shelves: Yes
  • Interior Features Walk- In Closet(s): Yes
  • Primary Bedroom Features Walk- In Closet(s)2: Yes
  • Flooring Laminate: Yes
  • Interior Features Ceiling Fan(s)2: Yes
  • Living Room Features Ceiling Fan(s)3: Yes
  • Living Room Features Dining Room Combination: Yes

Exterior Features

  • Exterior Features: None
  • Roof: Composition, Shingle
  • Stories: 2
  • View: Mountain(s), Trees/Woods
  • Pool Features: None
  • Has Private Pool?: No
  • Waterfront: No
  • Common Walls: No Common Walls
  • Foundation Details: Slab
  • Other Structures: None
  • Patio And Porch Features: Patio, Deck
  • Construction Materials Wood Siding: Yes
  • Roof Composition: Yes
  • Roof Shingle: Yes
  • Lot Pool Private Y N: No
  • Lot Waterfront Y N2: No

Garage/Parking

  • Has Attached Garage?: Yes
  • Has Carport?: No
  • Garage Spaces: 3.0
  • Has Attached Garage?: Yes
  • Parking Features: Attached, Garage, Garage Door Opener
  • Total Parking Spaces: 3.0
  • Parking Information Garage Y N: Yes
  • Parking Information Garage Spaces: 3.0
  • Parking Information Carport Y N: No
  • Parking Information Parking Total: 3.0
  • Parking Features Attached: Yes
  • Parking Features Garage Door Opener: Yes
  • Parking Features Garage: Yes

Utilities

  • Utilities: Cable Available, Electricity Connected, Internet Available, Sewer Connected, Water Connected
  • Water Source: Public
  • Laundry Features: Laundry Room, Shelves
  • Cooling: Central Air, Refrigerated
  • Heating: Natural Gas
  • Heating Yn: Yes
  • Sewer: Public Sewer
  • Utilities Cooling Y N3: Yes
  • Utilities Heating Y N3: Yes
  • Utilities Cable Available: Yes
  • Utilities Internet Available: Yes
  • Heating Natural Gas: Yes
  • Water Source Public: Yes
  • Utilities Electricity Connected: Yes
  • Utilities Sewer Connected: Yes
  • Utilities Water Connected: Yes

Schools

  • Middle Or Junior School: Sky Ranch

Lot Info

  • Parcel Number: 083-561-08
  • Fencing: Back Yard
  • Lot Size Sq Ft: 7405.0
  • Zoning: HDS

Tax Info

  • Tax Annual Amount: 1607.99

MLS Schools

  • Elementary School: Sepulveda
  • HighSchool: Reed

Ownership History

We collect this data history from publicly available records. To have your information removed, we recommend requesting removal directly through your county’s website.

Date Name Owned For Owner Type

Purchase Details

Listed on
Sep 19, 2025
Closed on
Mar 10, 2026
Sold by
Bought by
Seller's Agent
Dustin Hall
RE/MAX Professionals-Reno
Buyer's Agent
Toni Taylor
Coldwell Banker Select Reno
List Price
$549,900
Sold Price
$520,000
Premium/Discount to List
-$29,900
-5.44%
Views
324
Current Estimated Value
$514,535

Home Financials for this Owner

Home Financials are based on the most recent Mortgage that was taken out on this home.
Estimated Appreciation
-$5,465
Avg. Annual Appreciation
-3.25%
Original Mortgage
$470,000
Interest Rate
0.061%
Mortgage Type
New Conventional

Purchase Details

Listed on
Mar 20, 2024
Closed on
May 16, 2024
Sold by
Bought by
Seller's Agent
Jennifer Burgueno
Solid Source Realty
Buyer's Agent
Sandra Gabrielli
RE/MAX Professionals-Sparks
List Price
$530,000
Sold Price
$520,000
Premium/Discount to List
-$10,000
-1.89%
Views
152

Home Financials for this Owner

Home Financials are based on the most recent Mortgage that was taken out on this home.
Avg. Annual Appreciation
0.00%
Original Mortgage
$494,000
Interest Rate
0.0682%
Mortgage Type
New Conventional

Purchase Details

Listed on
Oct 26, 2023
Closed on
Dec 21, 2023
Sold by
Bought by
Seller's Agent
Maria McCurdy
BHG Drakulich Realty
Buyer's Agent
Lucie Sidley
Sidley Real Estate Int'l. LLC
List Price
$440,000
Sold Price
$380,000
Premium/Discount to List
-$60,000
-13.64%
Views
156

Home Financials for this Owner

Home Financials are based on the most recent Mortgage that was taken out on this home.
Avg. Annual Appreciation
111.02%
Original Mortgage
$240,000
Interest Rate
0.075%
Mortgage Type
New Conventional

Purchase Details

Listed on
Oct 26, 2023
Closed on
Dec 19, 2023
Sold by
Bought by
Seller's Agent
Maria McCurdy
BHG Drakulich Realty
Buyer's Agent
Lucie Sidley
Sidley Real Estate Int'l. LLC
List Price
$440,000
Sold Price
$380,000
Premium/Discount to List
-$60,000
-13.64%
Views
156

Home Financials for this Owner

Home Financials are based on the most recent Mortgage that was taken out on this home.
Original Mortgage
$240,000
Interest Rate
0.075%
Mortgage Type
New Conventional

Purchase Details

Closed on
Jun 1, 2011
Sold by
Bought by

Home Financials for this Owner

Home Financials are based on the most recent Mortgage that was taken out on this home.
Original Mortgage
$145,403
Interest Rate
0.0473%
Mortgage Type
New Conventional

Purchase Details

Closed on
Dec 21, 2010
Sold by
Bought by

Purchase Details

Closed on
Jan 15, 2008
Sold by
Bought by

Purchase Details

Closed on
Nov 20, 2007
Sold by
Bought by

Purchase Details

Closed on
Nov 14, 2006
Sold by
Bought by

Home Financials for this Owner

Home Financials are based on the most recent Mortgage that was taken out on this home.
Original Mortgage
$224,000
Interest Rate
0.0628%
Mortgage Type
Unknown

Purchase Details

Closed on
Sep 20, 2006
Sold by
Bought by

Home Financials for this Owner

Home Financials are based on the most recent Mortgage that was taken out on this home.
Original Mortgage
$224,000
Interest Rate
0.0628%
Mortgage Type
Unknown

Purchase Details

Closed on
May 2, 2005
Sold by
Bought by

Home Financials for this Owner

Home Financials are based on the most recent Mortgage that was taken out on this home.
Original Mortgage
$189,000
Interest Rate
0.065%
Mortgage Type
Fannie Mae Freddie Mac

Purchase Details

Closed on
Nov 8, 2000
Sold by
Bought by

Home Financials for this Owner

Home Financials are based on the most recent Mortgage that was taken out on this home.
Original Mortgage
$137,750
Interest Rate
0.0782%
Source: Public Records

Range of Values:

--
Value Increase
--
Percent Increase
--
Adjusted for Inflation
Collateral Analytics

Collateral Analytics Collateral Analytics AVMs (Automated Valuation Model) employ a number of statistical approaches combined with neighborhood-specific comparable selection guarantees the most up-to-date and precise valuations.

Not Available

Collateral Analytics does not have data for the current month. Please view the chart for historical values.

ICE

ICE Mortgage Technology ICE Mortgage Technology’s AVM (Automated Valuation Model) is a state-of-the-art online residential property valuation tool that provides a quick and accurate estimate of the value of almost any home in the U.S.

Not Available

ICE Mortgage Technology does not have data for the current month. Please view the chart for historical values.

First American

First American First American Data & Analytics’ next-generation AVM combines unrivaled data assets with a blended ensemble of valuation models to produce highly accurate, reliable valuations you can trust.

Not Available

First American does not have data for the current month. Please view the chart for historical values.

Quantarium

Quantarium Quantarium’s valuation service, repeatedly proven the industry’s most accurate and comprehensive, is supercharged with a self-learning and auto-tuning AI engine that continually becomes smarter and more accurate as it processes daily inputs from the industry’s leading RE data lake.

Not Available

Quantarium does not have data for the current month. Please view the chart for historical values.

Average Value
Not Available
List Price
Sold Price
Create a Home Valuation Report for This Property
The Home Valuation Report is an in-depth analysis detailing your home's value as well as a comparison with similar homes in the area

Home Values in the Area

Source: Public Records

Average Home Value in this Area


Source: Public Records

Purchase History

We collect this data history from publicly available records. To have your information removed, we recommend requesting removal directly through your county’s website.

Date Buyer Sale Price Title Company
-- Core Title Group
$520,000 Core Title Group
-- First American Title
$520,000 First American Title
-- Toiyabe Title
$380,000 Toiyabe Title
$150,000 Servicelink Irvine
$85,200 Pasion Title Services
-- Western Title Inc Ridge
-- None Available
-- Western Title Incorporated
$280,000 Western Title Incorporated
-- First Centennial Title Co
$145,000 First Centennial Title Co
Source: Public Records

Mortgage History

We collect this data history from publicly available records. To have your information removed, we recommend requesting removal directly through your county’s website.

Date Status Borrower Loan Amount
Open $470,000
Closed $494,000
Previous Owner $240,000
Previous Owner $145,403
Previous Owner $224,000
Previous Owner $189,000
Previous Owner $137,750
Source: Public Records

Property History

We collect this data history from publicly available records. To have your information removed, we recommend requesting removal directly through your county’s website.

Date Event Price List to Sale Price per Sq Ft Prior Sale
03/16/2026 03/16/26 Sold $520,000 -1.9% $271 / Sq Ft
10/24/2025 10/24/25 Price Changed $529,900 -3.6% $276 / Sq Ft
09/19/2025 09/19/25 For Sale $549,900 +5.8% $286 / Sq Ft
05/21/2024 05/21/24 Sold $520,000 0.0% $273 / Sq Ft View Prior Sale
04/11/2024 04/11/24 Pending -- -- --
04/09/2024 04/09/24 Price Changed $520,000 -1.9% $273 / Sq Ft
03/19/2024 03/19/24 For Sale $530,000 +39.5% $279 / Sq Ft
12/21/2023 12/21/23 Sold $380,000 -11.6% $200 / Sq Ft View Prior Sale
11/26/2023 11/26/23 Pending -- -- --
11/20/2023 11/20/23 Price Changed $430,000 -2.3% $226 / Sq Ft
10/25/2023 10/25/23 For Sale $440,000 -- $231 / Sq Ft
Source: Northern Nevada Regional MLS

Tax History

We collect this data history from publicly available records. To have your information removed, we recommend requesting removal directly through your county’s website.

Year Tax Paid Tax Assessment Tax Assessment Total Assessment is a certain percentage of the fair market value that is determined by local assessors to be the total taxable value of land and additions on the property. Land Improvement
2026 $1,295 $72,694 $32,725 $39,969
2025 $1,608 $72,397 $31,465 $40,932
2024 $1,608 $73,045 $31,500 $41,545
2023 $1,488 $70,324 $30,800 $39,524
2022 $1,446 $60,640 $27,440 $33,200
2021 $1,404 $53,560 $20,300 $33,260
2020 $1,360 $53,547 $19,915 $33,632
2019 $1,321 $51,080 $18,410 $32,670
2018 $1,282 $46,153 $13,930 $32,223
2017 $1,245 $44,514 $12,075 $32,439
2016 $1,213 $43,744 $10,850 $32,894
2015 $1,212 $43,075 $9,625 $33,450
2014 $1,176 $40,421 $7,805 $32,616
2013 -- $35,080 $6,020 $29,060
Source: Public Records

Agents Affiliated with this Home

  • Section Image
  • Section Image
  • Section Image
  • Section Image
  • Section Image
  • Section Image
See All Agents

Map

Source: Northern Nevada Regional MLS

MLS Number: 250056104

Northern Nevada Regional MLS

APN: 083-561-08

Your Personal Tour Guide

Ask me questions while you tour the home.