
Lori Davidge
Flat Fee Pros
(888) 906-8509
89 Total Sales
3 in Mountains Edge
$490K - $520K Price Range

Estimated Value: $579,016
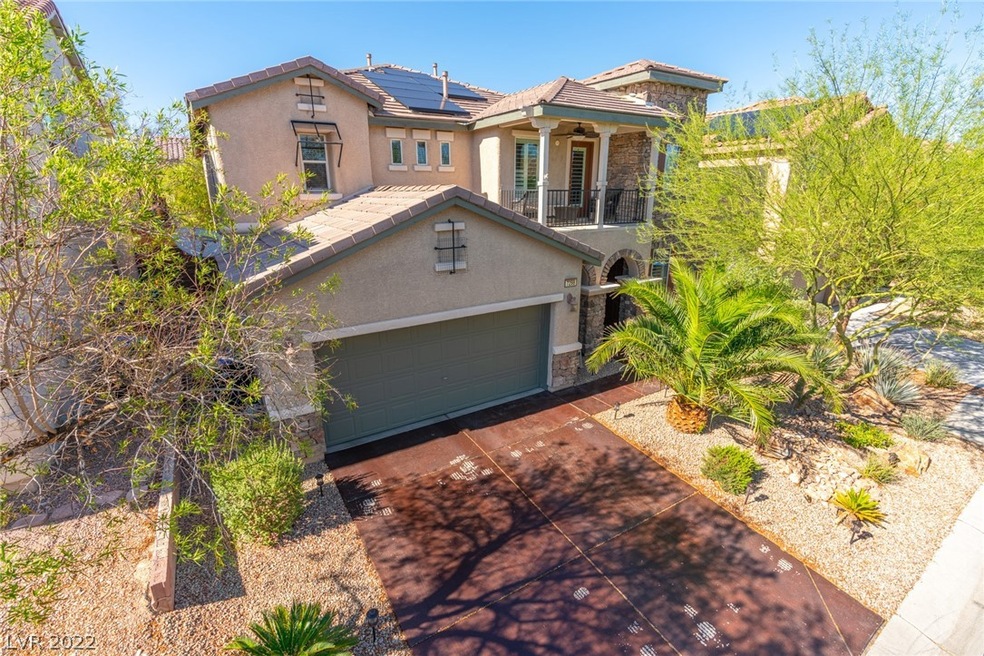
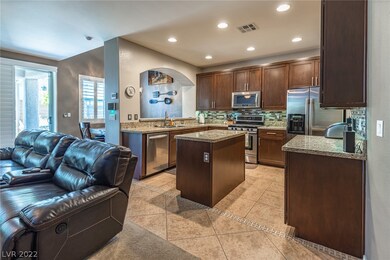
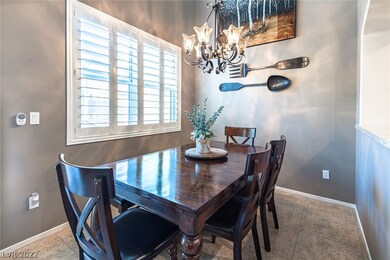
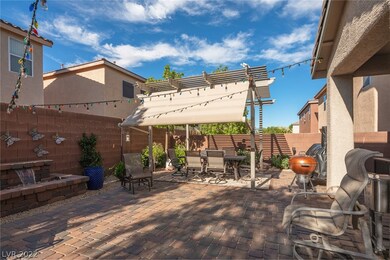
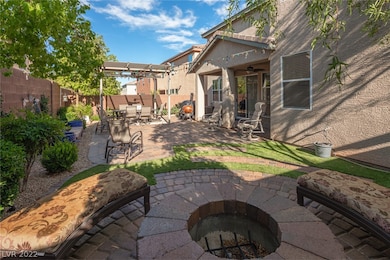
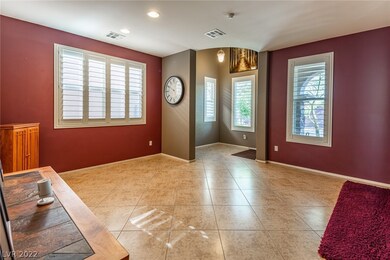
Make this spacious house your new home. Nestled in a gated community of Mountain's Edge, this home features 5/bd, 4/ba offered in 3238 sf of living with an open concept kitchen/dining/family room. The primary suite is downstairs with 2 closets, double sinks, separate tub & shower. The kitchen is dressed with granite countertops, accented w/beautiful backsplash, soft close cabinets w/ambient lighting underneath. The backyard features a welcoming fountain and an inviting seating area with fire pit. The pergola w/auto cover & fan is perfect for dining outside. There's also a covered patio. Upstairs you'll find a loft with balcony and ample space for another living room, gym, play area, theater room, etc. The options are up to you. Some bedrooms upstairs share an adjoining bathroom. Near shopping & dining. Don't hesitate to see this home. It won't last!!
Last Agent to Sell the Property
BHHS Nevada Properties License #S.0076246 Listed on: 07/25/2022
We collect this data history from publicly available records. To have your information removed, we recommend requesting removal directly through your county’s website.
Lori Davidge
Flat Fee Pros
(888) 906-8509
89 Total Sales
3 in Mountains Edge
$490K - $520K Price Range
Traci Human
Keller Williams Realty Las Veg
(844) 995-2969
99 Total Sales
4 in Mountains Edge
$430K - $670K Price Range
Cassidy Cotten
Platinum Real Estate Prof
(855) 921-4145
26 Total Sales
1 in Mountains Edge
$555,000 Price
Joan Kilton
Keller Williams Realty Las Veg
(725) 777-1295
123 Total Sales
1 in Mountains Edge
$467,500 Price
Brett Romack
Signature Real Estate Group
(725) 300-3285
60 Total Sales
2 in Mountains Edge
$290K - $390K Price Range
Cristine Bullard
Alpha II
(844) 565-2284
34 Total Sales
2 in Mountains Edge
$515K - $608K Price Range
We collect this data history from publicly available records. To have your information removed, we recommend requesting removal directly through your county’s website.
| Date | Buyer | Sale Price | Title Company |
|---|---|---|---|
| $505,000 | First American Title | ||
| Devontie Valorie J | $350,000 | Os National | |
| Effros Justin | $262,975 | First American Title Centra |
We collect this data history from publicly available records. To have your information removed, we recommend requesting removal directly through your county’s website.
| Date | Status | Borrower | Loan Amount |
|---|---|---|---|
| Open | $288,000 | ||
| Previous Owner | Delcontie Valorie J | $328,000 | |
| Previous Owner | Devontie Valorie J | $332,500 | |
| Previous Owner | Effros Justin | $34,000 | |
| Previous Owner | Effros Jusin | $238,000 | |
| Previous Owner | Effros Justin | $258,210 |
We collect this data history from publicly available records. To have your information removed, we recommend requesting removal directly through your county’s website.
| Date | Event | Price | List to Sale | Price per Sq Ft |
|---|---|---|---|---|
| 11/15/2022 11/15/22 | Sold | $505,000 | +1.0% | $156 / Sq Ft |
| 10/01/2022 10/01/22 | Price Changed | $499,999 | -8.4% | $154 / Sq Ft |
| 09/27/2022 09/27/22 | Price Changed | $545,900 | -1.8% | $169 / Sq Ft |
| 08/29/2022 08/29/22 | Price Changed | $555,900 | -3.3% | $172 / Sq Ft |
| 08/16/2022 08/16/22 | Price Changed | $574,999 | -2.5% | $178 / Sq Ft |
| 07/25/2022 07/25/22 | For Sale | $589,999 | -- | $182 / Sq Ft |
We collect this data history from publicly available records. To have your information removed, we recommend requesting removal directly through your county’s website.
| Year | Tax Paid | Tax Assessment Tax Assessment Total Assessment is a certain percentage of the fair market value that is determined by local assessors to be the total taxable value of land and additions on the property. | Land | Improvement |
|---|---|---|---|---|
| 2026 | $2,937 | $185,335 | $45,500 | $139,835 |
| 2025 | $2,851 | $183,489 | $42,000 | $141,489 |
| 2024 | $2,768 | $183,489 | $42,000 | $141,489 |
| 2023 | $2,768 | $173,710 | $40,250 | $133,460 |
| 2022 | $2,688 | $152,439 | $31,500 | $120,939 |
| 2021 | $2,610 | $144,486 | $29,750 | $114,736 |
| 2020 | $2,531 | $142,707 | $29,400 | $113,307 |
| 2019 | $2,457 | $138,294 | $26,950 | $111,344 |
| 2018 | $2,366 | $117,614 | $22,750 | $94,864 |
| 2017 | $3,355 | $114,389 | $21,700 | $92,689 |
| 2016 | $2,241 | $104,336 | $17,500 | $86,836 |
| 2015 | $2,236 | $97,280 | $14,000 | $83,280 |
| 2014 | $2,171 | $71,800 | $8,750 | $63,050 |
DW
Seller's Agent in 2022
Darra Williams
BHHS Nevada Properties
(702) 738-2332
1 in this area
36 Total Sales
AG
Buyer's Agent in 2022
Anand 'sammy' Goundar
SOS Realty Group LLC
(702) 423-8470
1 in this area
24 Total Sales
Source: Las Vegas REALTORS®
MLS Number: 2418752
APN: 176-27-711-028
Disclaimer: Certain information contained herein is derived from information provided by parties other than Homes.com. All information provided is deemed reliable, but is not guaranteed to be accurate and should be independently verified.
The data relating to real estate for sale on this web site comes in part from the INTERNET DATA EXCHANGE Program of the Greater Las Vegas Association of REALTORS® MLS. Real estate listings held by brokerage firms other than this site owner are marked with the IDX logo. Information is deemed reliable but not guaranteed. Copyright 2026 of the Greater Las Vegas Association of REALTORS® MLS. All rights reserved.
Ask me questions while you tour the home.