
Rachel Jones
Jason Mitchell Real Estate Connecticut LLC
(475) 215-2366
23 Total Sales
1 in Newtown
$1,100,000 Price
Estimated Value: $752,000 - $954,000
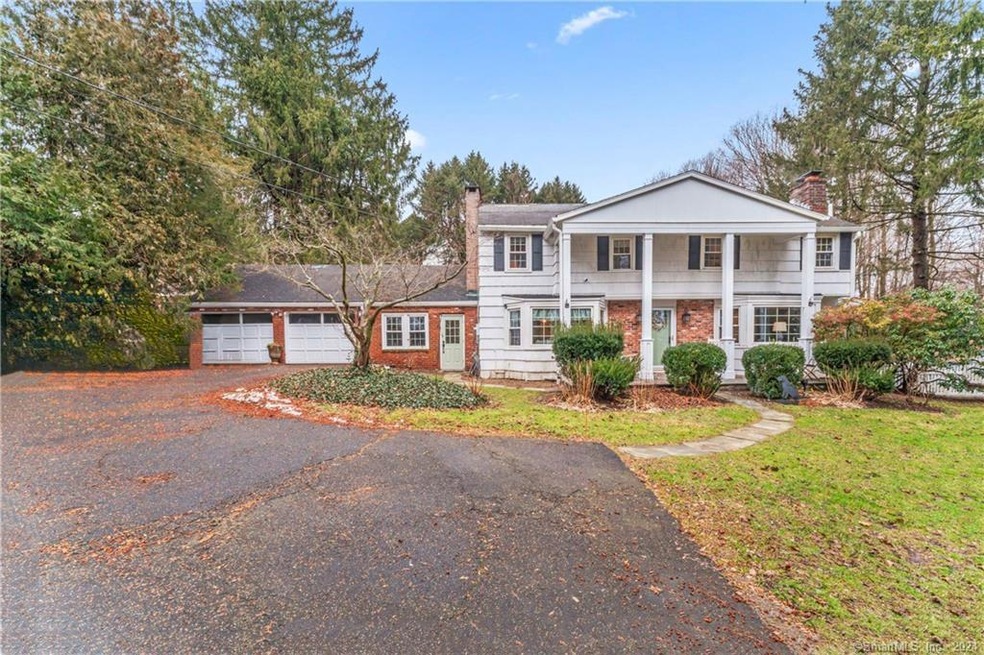
Welcome home to "The Lathrop House," a timeless colonial that blends classic charm w-modern amenities. Situated on Main Street, this home is ideally located within walking distance to the flagpole. The property is perfectly set back off the road, providing a sense of privacy and tranquility. Boasting 4 bedrooms and 5 full baths, this home offers the luxury of an attached full bathroom in each bedroom (one on the main level of the home). Step inside to discover a refreshed interior, with newly painted walls, new lighting fixtures and new doors enhancing the character of the home. The renovated kitchen is a chef's delight, featuring pristine white cabinets, sleek granite countertops, and stainless appliances. The main living room and primary bedroom both have gas fireplaces for cozy winter nights, there is also a wood burning fireplace in the dining room for all your gatherings. Escape to your own outdoor oasis in the fenced backyard, complete with an updated deck, patio and new gutters. The lower level features an oversized family room and full bathroom for all your needs or even could be an inlaw setup. This charming antique colonial offers the perfect blend of historic allure and modern comforts, making it a truly unique and desirable home. Don't miss the opportunity to make it yours! NOTE: NEW ROOF TO BE INSTALLED PRIOR TO CLOSING and LL carpet to be cleaned/replaced.
Last Agent to Sell the Property
Compass Connecticut, LLC License #RES.0800679 Listed on: 02/01/2024
We collect this data history from publicly available records. To have your information removed, we recommend requesting removal directly through your county’s website.
Rachel Jones
Jason Mitchell Real Estate Connecticut LLC
(475) 215-2366
23 Total Sales
1 in Newtown
$1,100,000 Price
Amy Rio
Better Homes and Gardens Real Estate Executive Real Estate
(860) 321-8567
1,030 Total Sales
2 in Newtown
$387K - $600K Price Range
Mike Albert
RE/MAX RISE
(860) 845-0960
242 Total Sales
3 in Newtown
$325K - $786K Price Range
John Daikus
eXp Realty
(860) 590-9556
57 Total Sales
2 in Newtown
$341K - $530K Price Range
Gillian Kelley
HomeSmart Homes & Estates
(866) 730-6121
35 Total Sales
1 in Newtown
$510,000 Price
Jennifer Runnette
Brown Harris Stevens
(351) 999-8461
33 Total Sales
2 in Newtown
$475K - $1.5M Price Range
We collect this data history from publicly available records. To have your information removed, we recommend requesting removal directly through your county’s website.
| Date | Buyer | Sale Price | Title Company |
|---|---|---|---|
| $327,000 | -- |
We collect this data history from publicly available records. To have your information removed, we recommend requesting removal directly through your county’s website.
| Date | Status | Borrower | Loan Amount |
|---|---|---|---|
| Open | -- | $321,077 |
We collect this data history from publicly available records. To have your information removed, we recommend requesting removal directly through your county’s website.
| Date | Event | Price | List to Sale | Price per Sq Ft | Prior Sale |
|---|---|---|---|---|---|
| 05/13/2024 05/13/24 | Sold | $672,500 | -1.1% | $172 / Sq Ft | |
| 05/05/2024 05/05/24 | Pending | -- | -- | -- | |
| 02/01/2024 02/01/24 | For Sale | $680,000 | 0.0% | $174 / Sq Ft | |
| 09/15/2017 09/15/17 | Rented | $2,500 | -9.1% | -- | |
| 08/01/2017 08/01/17 | Under Contract | -- | -- | -- | |
| 06/01/2017 06/01/17 | For Rent | $2,750 | +5.8% | -- | |
| 07/28/2016 07/28/16 | Rented | $2,600 | -7.1% | -- | |
| 06/28/2016 06/28/16 | Under Contract | -- | -- | -- | |
| 06/06/2016 06/06/16 | For Rent | $2,800 | +7.7% | -- | |
| 08/27/2014 08/27/14 | Rented | $2,600 | 0.0% | -- | |
| 07/28/2014 07/28/14 | Under Contract | -- | -- | -- | |
| 07/23/2014 07/23/14 | For Rent | $2,600 | 0.0% | -- | |
| 12/06/2012 12/06/12 | Sold | $327,000 | -18.3% | $95 / Sq Ft | View Prior Sale |
| 08/31/2012 08/31/12 | Pending | -- | -- | -- | |
| 10/19/2011 10/19/11 | For Sale | $400,000 | -- | $117 / Sq Ft |
We collect this data history from publicly available records. To have your information removed, we recommend requesting removal directly through your county’s website.
| Year | Tax Paid | Tax Assessment Tax Assessment Total Assessment is a certain percentage of the fair market value that is determined by local assessors to be the total taxable value of land and additions on the property. | Land | Improvement |
|---|---|---|---|---|
| 2025 | $10,453 | $363,720 | $76,590 | $287,130 |
| 2024 | $9,810 | $363,720 | $76,590 | $287,130 |
| 2023 | $9,544 | $363,720 | $76,590 | $287,130 |
| 2022 | $9,260 | $267,090 | $72,420 | $194,670 |
| 2021 | $9,255 | $267,100 | $72,430 | $194,670 |
| 2020 | $9,284 | $267,100 | $72,430 | $194,670 |
| 2019 | $9,287 | $267,100 | $72,430 | $194,670 |
| 2018 | $9,146 | $267,100 | $72,430 | $194,670 |
| 2017 | $9,037 | $266,800 | $69,610 | $197,190 |
| 2016 | $8,964 | $266,800 | $69,610 | $197,190 |
| 2015 | $8,823 | $266,800 | $69,610 | $197,190 |
| 2014 | $8,887 | $266,800 | $69,610 | $197,190 |
Seller's Agent in 2024
Jennifer Kelley
Compass Connecticut, LLC
(203) 601-6554
91 Total Sales
Buyer's Agent in 2024
Erin Loucks
BHGRE Gaetano Marra Homes
(203) 241-0643
41 Total Sales
Seller Co-Listing Agent in 2016
Andy Sachs
Compass Connecticut, LLC
(203) 727-8621
213 Total Sales
Buyer's Agent in 2016
Jill Wolowitz
Berkshire Hathaway Home Services
(203) 733-2198
32 Total Sales
BC
Seller's Agent in 2014
Birgitta Cole
Berkshire Hathaway Home Services
BC
Buyer's Agent in 2014
Beth Caldwell
William Raveis Real Estate
Source: SmartMLS
MLS Number: 170617938
APN: NEWT-000026-000005-000002
Disclaimer: Certain information contained herein is derived from information provided by parties other than Homes.com. All information provided is deemed reliable, but is not guaranteed to be accurate and should be independently verified.
IDX information is provided exclusively for personal, non-commercial use, and may not be used for any purpose other than to identify prospective properties consumers may be interested in purchasing. Information is deemed reliable but not guaranteed.
Ask me questions while you tour the home.