
Kirsten Herman
REAL
(218) 789-8143
140 Total Sales
1 in Shadow Wood-Shadow Creek
$390,000 Price

Estimated Value: $1,544,887
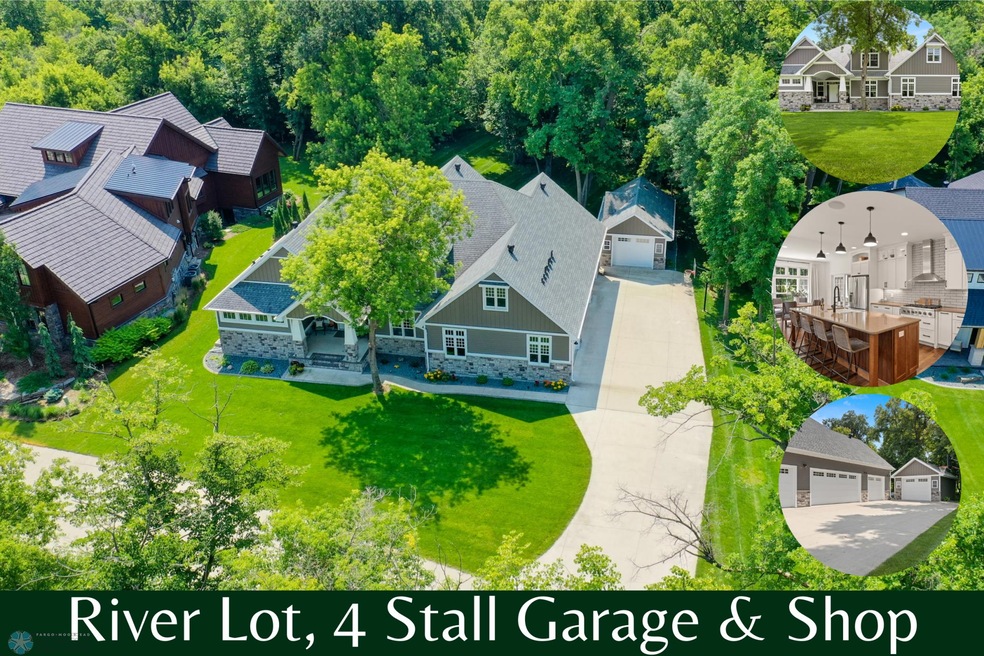
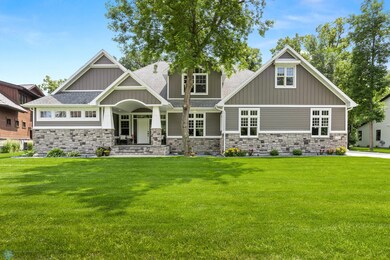
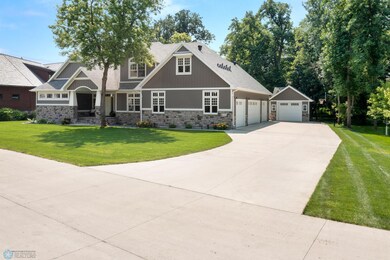
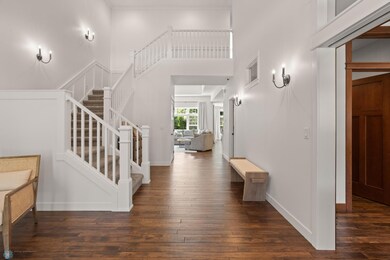
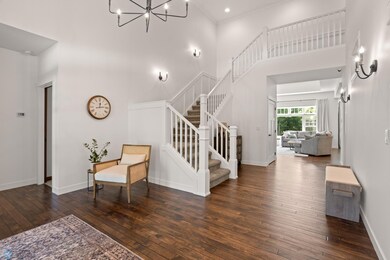
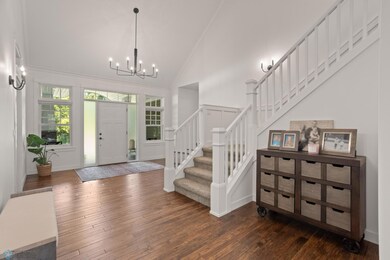
This stunning river lot home is sure to wow! Enjoy no neighbors in front and extra storage as this includes the lot across the road meaning a river on 2 sides. This two-story home boasts 5 bedrooms, 4 bathrooms, and 5 garage stalls in total. Step inside and be welcomed by an open an airy foyer that breezes to the main living area. The kitchen has a mix of form and function, with two tone cabinets, a huge island, and a convenient pantry. Enjoy a cozy evening in the living room by the gas burning fireplace or the summer warmth in the sun room. The main floor primary bedroom has a gorgeous en suite bathroom that leads to a large walk in closet. Also on the main floor you will find the laundry room, mud room area, and office, along with a main floor half bathroom. The second level features two bedrooms with walk in closets and a jack and jill bathroom. The basement has all the entertaining essentials, including a wet bar and a media room, along with two additional bedrooms and another bathroom. The detached garage is heated, finished, and adds extra storage. Opportunity awaits in the unfinished bonus room above the garage that you can turn into whatever your desire. The curb appeal, patio, and lot are just as stunning as the interior. Schedule a showing today!
We collect this data history from publicly available records. To have your information removed, we recommend requesting removal directly through your county’s website.
Kirsten Herman
REAL
(218) 789-8143
140 Total Sales
1 in Shadow Wood-Shadow Creek
$390,000 Price
Rachel Rogen
(218) 789-8832
189 Total Sales
6 in Shadow Wood-Shadow Creek
$465K - $670K Price Range
Erik Wall
eXp Realty (3523 FGO)
(218) 789-9106
143 Total Sales
1 in Shadow Wood-Shadow Creek
$440,000 Price
Tina Kraft
eXp Realty (3240 WF)
(218) 789-8803
189 Total Sales
2 in Shadow Wood-Shadow Creek
$652,500 Price Range
Rhonda Kreutz
Berkshire Hathaway HomeServices Premier Properties
(218) 789-8611
149 Total Sales
3 in Shadow Wood-Shadow Creek
$327K - $400K Price Range
Kevin Fisher
Park Co., REALTORS®
(701) 929-8305
96 Total Sales
6 in Shadow Wood-Shadow Creek
$390K - $840K Price Range
We collect this data history from publicly available records. To have your information removed, we recommend requesting removal directly through your county’s website.
| Date | Buyer | Sale Price | Title Company |
|---|---|---|---|
| $1,475,000 | Title Company-Residential | ||
| Flack Justin R | $1,091,900 | None Listed On Document |
We collect this data history from publicly available records. To have your information removed, we recommend requesting removal directly through your county’s website.
| Date | Status | Borrower | Loan Amount |
|---|---|---|---|
| Previous Owner | $691,900 | ||
| Previous Owner | Caillier Chad | $400,000 | |
| Previous Owner | Caillier Chad | $250,000 |
We collect this data history from publicly available records. To have your information removed, we recommend requesting removal directly through your county’s website.
| Date | Event | Price | List to Sale | Price per Sq Ft |
|---|---|---|---|---|
| 10/31/2024 10/31/24 | Sold | -- | -- | -- |
| 10/02/2024 10/02/24 | Pending | -- | -- | -- |
| 08/02/2024 08/02/24 | For Sale | $1,550,000 | -- | $282 / Sq Ft |
We collect this data history from publicly available records. To have your information removed, we recommend requesting removal directly through your county’s website.
| Year | Tax Paid | Tax Assessment Tax Assessment Total Assessment is a certain percentage of the fair market value that is determined by local assessors to be the total taxable value of land and additions on the property. | Land | Improvement |
|---|---|---|---|---|
| 2025 | $20,174 | $602,650 | $142,000 | $460,650 |
| 2024 | $18,782 | $537,700 | $142,000 | $395,700 |
| 2023 | $19,321 | $525,950 | $142,000 | $383,950 |
| 2022 | $19,303 | $489,100 | $142,000 | $347,100 |
| 2021 | $18,555 | $445,000 | $111,400 | $333,600 |
| 2020 | $18,467 | $442,800 | $111,400 | $331,400 |
| 2019 | $18,499 | $433,900 | $111,400 | $322,500 |
| 2018 | $18,388 | $437,250 | $111,400 | $325,850 |
| 2017 | $18,189 | $440,600 | $111,400 | $329,200 |
| 2016 | $15,329 | $360,450 | $111,400 | $249,050 |
| 2015 | $17,105 | $398,350 | $37,500 | $360,850 |
| 2014 | $9,916 | $104,950 | $37,500 | $67,450 |
| 2013 | $6,490 | $37,500 | $37,500 | $0 |
Seller's Agent in 2024
Simon Irish
Prime Realty
(701) 566-2947
5 in this area
168 Total Sales
Buyer's Agent in 2024
Susan Ebeling
Beyond Realty
(701) 318-1779
1 in this area
38 Total Sales
Source: NorthstarMLS
MLS Number: 6578331
APN: 02-4913-00020-000
Disclaimer: Certain information contained herein is derived from information provided by parties other than Homes.com. All information provided is deemed reliable, but is not guaranteed to be accurate and should be independently verified.
All data is obtained from various sources and may not have been verified by broker or MLS GRID. Supplied Open House Information is subject to change without notice. All information should be independently reviewed and verified for accuracy. Properties may or may not be listed by the office/agent presenting the information. Some IDX listings have been excluded from this website.
Listings courtesy of NorthstarMLS as distributed by MLS GRID.
Based on information submitted to the MLS GRID
Ask me questions while you tour the home.