NOT LISTED FOR SALE

73 Alpine Dr Unit C-210 Killington, VT 05751

Killington Area

Estimated Value: $318,717 - $384,000

1 Bed
1 Bath
589 Sq Ft
1987 Built

Sale Details

Date Sold: March 5, 2024

Last sale price $305,000 $518 Per Sq Ft

Est. 12% increase in value since last sale

Current estimated payment $2,610 / mo

66 Days on Market

Highlights

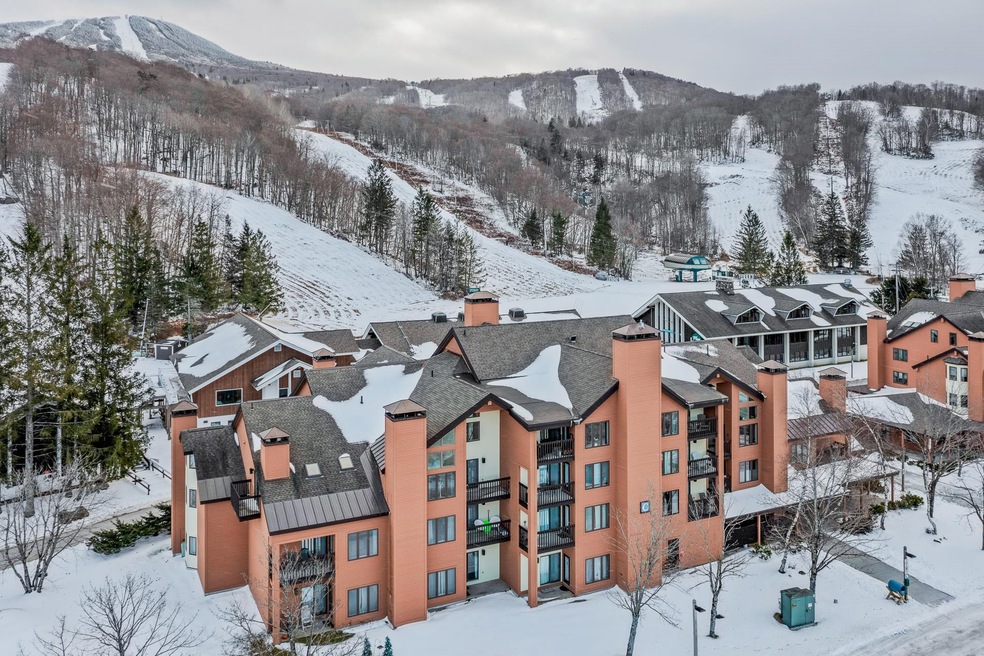
  • Ski Accessible
  • Mountain View
  • Furnished
  • Killington Elementary School Rated A
  • Contemporary Architecture
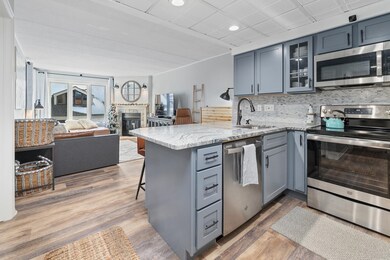
  • Combination Kitchen and Living

About This Home

As of March 2024

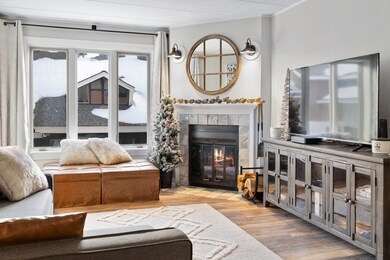
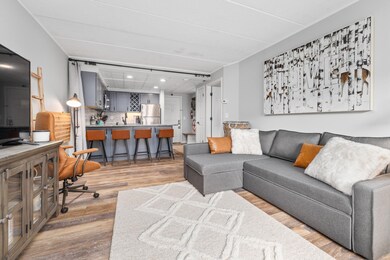
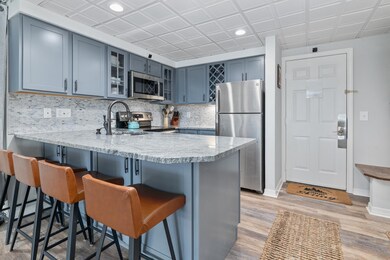
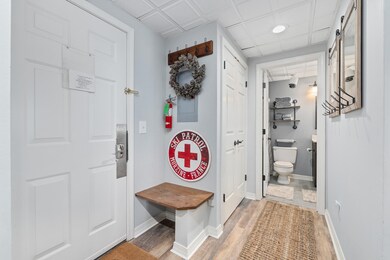
RARE slope-side, ski in/ski out unit located in the center of Pico Ski Village. Completely renovated with a extensive upgrades throughout, including new flooring, paint, new kitchen cabinets, granite counters, stainless appliances, full bathroom renovation, and new stylish furnishings included. Sit out on your balcony and watch the excitement of skiers and riders or enjoy your own cozy wood-burning fireplace and spacious living room. Located seconds to the lifts, you'll be on the mountain after easily grabbing your equipment from the entry level ski locker. This unit is also a short walk to the Pico Sport and Fitness Center which features an indoor pool, work out facilities and fitness classes. This beautiful space has never been rented but could easily add an instant cash flow as a profitable rental, if you wish, in all seasons.

Last Agent to Sell the Property

Seth Barbiero

EXP Realty Brokerage Phone: 802-233-3228 License #082.0008325 Listed on: 11/27/2023

EXP Realty

Last Buyer's Agent

Cathy Quaglia

Killington Valley Real Estate License #081.0001479

Property Details

Home Type

  • Condominium

Est. Annual Taxes

  • $2,312

Year Built

  • Built in 1987

HOA Fees

  • $457 Monthly HOA Fees

Home Design

  • Contemporary Architecture
  • Concrete Foundation
  • Wood Frame Construction
  • Architectural Shingle Roof
  • Wood Siding
  • Clapboard

Interior Spaces

  • 589 Sq Ft Home
  • 4-Story Property
  • Furnished
  • Wood Burning Fireplace
  • Window Treatments
  • Combination Kitchen and Living
  • Dining Area
  • Vinyl Plank Flooring
  • Mountain Views
  • Smart Thermostat

Kitchen

  • Electric Range
  • Microwave
  • ENERGY STAR Qualified Refrigerator
  • ENERGY STAR Qualified Dishwasher
  • Kitchen Island

Bedrooms and Bathrooms

  • 1 Bedroom
  • 1 Full Bathroom

Basement

  • Heated Basement
  • Walk-Out Basement
  • Laundry in Basement

Parking

  • Gravel Driveway
  • On-Site Parking

Accessible Home Design

  • Accessible Common Area
  • Doors are 32 inches wide or more
  • Hard or Low Nap Flooring

Schools

  • Killington Elementary School
  • Woodstock Union Middle School
  • Woodstock Union High School

Utilities

  • Common Heating System
  • Baseboard Heating
  • Hot Water Heating System
  • Heating System Uses Gas
  • Heating System Uses Wood
  • Propane
  • Electric Water Heater
  • Internet Available
  • Cable TV Available

Additional Features

  • ENERGY STAR/CFL/LED Lights
  • Balcony
  • Landscaped

Community Details

Overview

  • Association fees include cable, heat, hot water, plowing, sewer, trash, water, condo fee, internet, firewood
  • Master Insurance
  • Rock Association
  • Pico Village Condos
  • Pico Village Subdivision
  • Maintained Community

Amenities

  • Common Area
  • Door to Door Trash Pickup
  • Coin Laundry
  • Elevator

Recreation

  • Locker Room
  • Ski Accessible
  • Ski Trails
  • Snow Removal

Security

  • Carbon Monoxide Detectors
  • Fire and Smoke Detector

Property Details

Home Type

Condominium

Est. Annual Taxes

$2,312

Year Built

Built in 1987

Lot Details

0 Sq Ft Lot

HOA Fees

$457 per month

Listing Details

  • Status Detail: Closed
  • Development Subdivision: Pico Village
  • Directions: Enter Pico from Route 4 in Killington. Drive straight towards Base Village and Building C is on left side facing Pico Mountain. 2nd floor
  • Units per Building: 33
  • Construction: Existing
  • Total Stories: 4+
  • Price Per Sq Ft: 517.83
  • Property Class: Residential
  • Property Type: Condo
  • Year Built: 1987
  • List Agent: 16195
  • Display On Internet: Internet - Cable
  • Architectural Style: Contemporary
  • ResoLotFeatures: Condo Development, Country Setting, Level, Mountain View, Recreational, Ski Area, Ski Trailside, View
  • Special Features: None
  • Property Sub Type: Condos
  • Stories: 4

Interior Features

  • Appliances: Microwave, Range - Electric, Refrigerator-Energy Star, Washer - Energy Star, Water Heater - Electric
  • Equipment: CO Detector, Smoke Detector
  • Features Accessibility: 3 Ft. Doors, Access Common Use Areas, Hard Surface Flooring
  • Features Interior: Dining Area, Elevator, Fireplace - Wood, Fireplaces - 1, Furnished, Kitchen Island, Kitchen/Living, Lighting - LED, Natural Light, Window Treatment, Common Heating/Cooling, Laundry - Basement, Smart Thermostat
  • Total Bedrooms: 1
  • Flooring: Vinyl Plank
  • Total Bathrooms: 1
  • Full Bathrooms: 1
  • Basement: Yes
  • Basement Access Type: Walkout
  • Basement Description: Climate Controlled, Concrete Floor, Slab
  • Level 1: Level 1: Bedroom, Level 1: Bath - Full, Level 1: Kitchen/Living
  • Room 1: Bedroom, On Level: 1
  • Room 2: Kitchen/Living, On Level: 1
  • Room 3: Bath - Full, On Level: 1
  • Sq Ft - Apx Finished AG: 589
  • Sq Ft - Apx Total: 589
  • Sq Ft - Apx Total Finished: 589

Exterior Features

  • Building Number: C
  • Driveway: Gravel
  • Foundation: Concrete
  • Roads: Public
  • Roof: Shingle - Architectural
  • Features Exterior: Balcony
  • Construction Type: Wood Frame, Clapboard Exterior, Wood Exterior

Garage/Parking

  • Parking: On-Site

Utilities

  • Electric: Circuit Breaker(s)
  • Sewer: Public
  • Heating Fuel: Gas - LP/Bottle, Wood
  • Heating: Baseboard, Hot Water
  • Utilities: Cable, Gas - Lp/Bottle
  • Water Source: Public

Condo/Co-op/Association

  • HOA Fee Frequency: Monthly
  • Fee: 457.41
  • Fee Includes: Cable, Heat, Hot Water, Plowing, Sewer, Trash, Water, Condo Association Fee, Internet, Firewood
  • Condo Fees: Yes
  • Condo Name: Pico Village
  • Management Company: rock
  • Association Amenities: Building Maintenance, Master Insurance, Landscaping, Common Acreage, Common Heating/Cooling, Elevator, Snow Removal, Trash Removal, Coin Laundry, Locker Rooms

Fee Information

  • Tax Class: Non-Homestead

Schools

  • Elementary School: Killington Elementary School
  • High School: Woodstock Union High School

Lot Info

  • Surveyed: Yes
  • Zoning: res
  • Deed Book: 373
  • Deed Page: 722
  • Deed Recorded Type: Warranty
  • Unit/Lot Number: 210

Tax Info

  • Tax Gross Amount: 2312.43
  • Tax Year: 2023

MLS Schools

  • School Middle Jr: Woodstock Union Middle School

Ownership History

We collect this data history from publicly available records. To have your information removed, we recommend requesting removal directly through your county’s website.

Date Name Owned For Owner Type

Purchase Details

Listed on
Nov 27, 2023
Closed on
Mar 4, 2024
Sold by
Bought by
Seller's Agent
Seth Barbiero
EXP Realty
Buyer's Agent
Cathy Quaglia
Killington Valley Real Estate
List Price
$339,000
Sold Price
$305,000
Premium/Discount to List
-$34,000
-10.03%
Views
436
Current Estimated Value
$341,429

Home Financials for this Owner

Home Financials are based on the most recent Mortgage that was taken out on this home.
Estimated Appreciation
$36,429
Avg. Annual Appreciation
4.88%
Source: Public Records

Range of Values:

--
Value Increase
--
Percent Increase
--
Adjusted for Inflation
Collateral Analytics

Collateral Analytics Collateral Analytics AVMs (Automated Valuation Model) employ a number of statistical approaches combined with neighborhood-specific comparable selection guarantees the most up-to-date and precise valuations.

Not Available

Collateral Analytics does not have data for the current month. Please view the chart for historical values.

ICE

ICE Mortgage Technology ICE Mortgage Technology’s AVM (Automated Valuation Model) is a state-of-the-art online residential property valuation tool that provides a quick and accurate estimate of the value of almost any home in the U.S.

Not Available

ICE Mortgage Technology does not have data for the current month. Please view the chart for historical values.

First American

First American First American Data & Analytics’ next-generation AVM combines unrivaled data assets with a blended ensemble of valuation models to produce highly accurate, reliable valuations you can trust.

Not Available

First American does not have data for the current month. Please view the chart for historical values.

Quantarium

Quantarium Quantarium’s valuation service, repeatedly proven the industry’s most accurate and comprehensive, is supercharged with a self-learning and auto-tuning AI engine that continually becomes smarter and more accurate as it processes daily inputs from the industry’s leading RE data lake.

Not Available

Quantarium does not have data for the current month. Please view the chart for historical values.

Average Value
Not Available
List Price
Sold Price
Create a Home Valuation Report for This Property
The Home Valuation Report is an in-depth analysis detailing your home's value as well as a comparison with similar homes in the area

Home Values in the Area

Source: Public Records

Average Home Value in this Area


Source: Public Records

Purchase History

We collect this data history from publicly available records. To have your information removed, we recommend requesting removal directly through your county’s website.

Date Buyer Sale Price Title Company
$305,000 --
Source: Public Records

Property History

We collect this data history from publicly available records. To have your information removed, we recommend requesting removal directly through your county’s website.

Date Event Price List to Sale Price per Sq Ft Prior Sale
03/05/2024 03/05/24 Sold $305,000 0.0% $518 / Sq Ft
02/01/2024 02/01/24 Pending -- -- --
12/29/2023 12/29/23 Price Changed $305,000 -10.0% $518 / Sq Ft
11/27/2023 11/27/23 For Sale $339,000 +117.3% $576 / Sq Ft
06/18/2021 06/18/21 Sold $156,000 -4.9% $265 / Sq Ft View Prior Sale
04/17/2021 04/17/21 Pending -- -- --
04/08/2021 04/08/21 For Sale $164,000 -- $278 / Sq Ft
Source: PrimeMLS

Tax History

We collect this data history from publicly available records. To have your information removed, we recommend requesting removal directly through your county’s website.

Year Tax Paid Tax Assessment Tax Assessment Total Assessment is a certain percentage of the fair market value that is determined by local assessors to be the total taxable value of land and additions on the property. Land Improvement
2025 -- $82,510 $0 $0
2024 -- $82,510 $0 $0
2023 -- $82,510 $0 $0
2022 $2,047 $82,510 $0 $0
2021 $1,935 $82,510 $0 $0
2020 $1,768 $82,510 $0 $0
2019 $1,708 $82,510 $0 $0
2018 $0 $82,510 $0 $0
2017 $0 $82,510 $0 $0
2016 $0 $82,510 $0 $0
2015 -- $825 $0 $0
2014 -- $825 $0 $0
2013 -- $825 $0 $0
Source: Public Records

Agents Affiliated with this Home

  • Section Image
  • Section Image
  • Section Image
See All Agents

Map

Source: PrimeMLS

MLS Number: 4978721

PrimeMLS

APN: 588-185-10442

Your Personal Tour Guide

Ask me questions while you tour the home.