
DARSHNA PATEL
RE/MAX Triumph Realty
(978) 547-7147
34 Total Sales
1 in Southeast Nashua
$325,000 Price


Estimated Value: $375,000 - $392,199
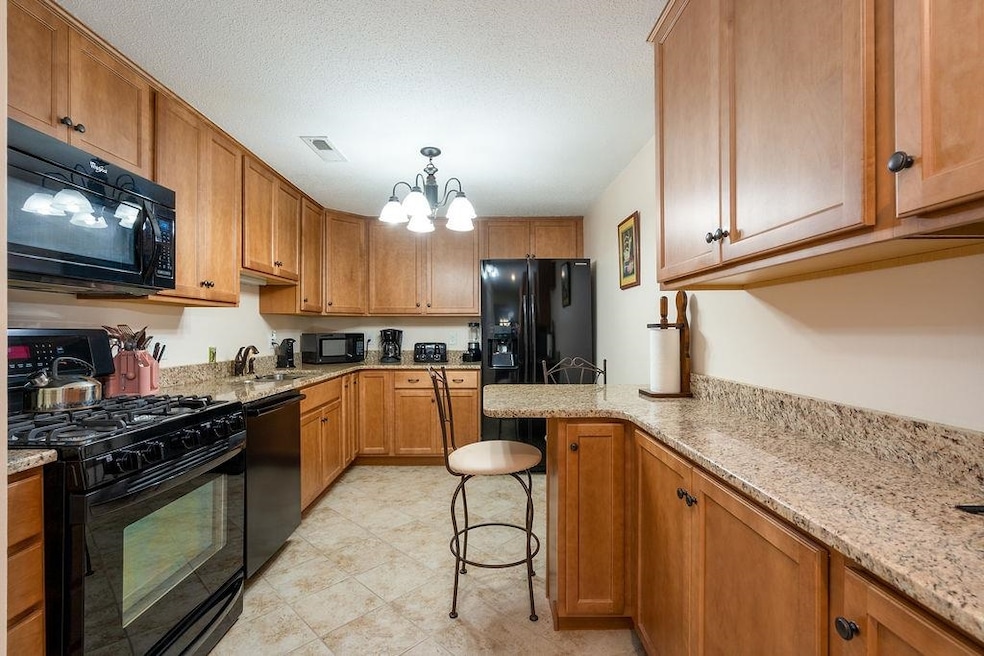
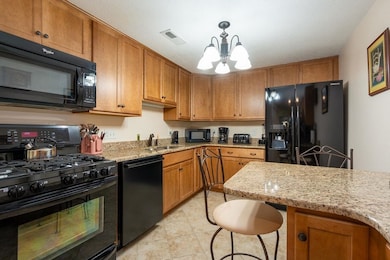
Look forward to coming home to where maintenance-free living meets comfort and convenience. This beautifully updated 2-bedroom, 2-bath second-floor condo offers an ideal location close to Route 3 at Exit 2, as well as nearby shopping, dining, and commuter routes. Inside, you’ll find hardwood floors, fresh paint, and an inviting kitchen featuring granite countertops, rich cabinetry, a breakfast-bar peninsula, and excellent pantry storage. The layout provides a warm, connected feel between the kitchen, dining, and living areas—perfect for quiet evenings or easy entertaining. Step out to the private balcony off the living room for morning coffee or relaxation. The primary bedroom includes a full en-suite bath, while the second bedroom offers its own balcony and works well for guests or a home office. Additional features include in-unit laundry, central A/C, elevator access, smart storage solutions, and a detached 1-car garage. Set in a pet-friendly, owner-occupied community, this home offers low-maintenance living without sacrificing comfort or style. Impeccably maintained and move-in ready, it’s an excellent fit for professionals, travel-friendly buyers, or downsizers seeking convenience and modern updates in a highly desirable Nashua location.
Last Agent to Sell the Property
EXP Realty Brokerage Phone: 603-801-0751 License #076108 Listed on: 10/03/2025
Last Buyer's Agent
Jared Freni
RE/MAX Andrew Realty Services
We collect this data history from publicly available records. To have your information removed, we recommend requesting removal directly through your county’s website.
DARSHNA PATEL
RE/MAX Triumph Realty
(978) 547-7147
34 Total Sales
1 in Southeast Nashua
$325,000 Price
Sandra Buker
Keller Williams Realty/Merrimack Valley
(978) 404-5461
95 Total Sales
1 in Southeast Nashua
$420,000 Price
Tyler Costa
Keller Williams Realty-Metropolitan
(844) 412-1474
99 Total Sales
1 in Southeast Nashua
$585,000 Price
Craig Labrecque
MFH Realty
(888) 270-3170
33 Total Sales
1 in Southeast Nashua
$99,000 Price
Sonia Bramhall
BHHS Verani Salem
(844) 986-2901
119 Total Sales
4 in Southeast Nashua
$360K - $451K Price Range
ABODE TEAM
EXP Realty
(855) 944-1159
105 Total Sales
1 in Southeast Nashua
$475,000 Price
We collect this data history from publicly available records. To have your information removed, we recommend requesting removal directly through your county’s website.
| Date | Buyer | Sale Price | Title Company |
|---|---|---|---|
| -- | -- | ||
| Gilbert Judy | $89,500 | -- | |
| D Mccullough Props Llc | $140,000 | -- |
We collect this data history from publicly available records. To have your information removed, we recommend requesting removal directly through your county’s website.
| Date | Event | Price | List to Sale | Price per Sq Ft | Prior Sale |
|---|---|---|---|---|---|
| 02/03/2026 02/03/26 | Sold | $380,000 | 0.0% | $290 / Sq Ft | |
| 11/13/2025 11/13/25 | Price Changed | $380,000 | -1.3% | $290 / Sq Ft | |
| 10/03/2025 10/03/25 | For Sale | $385,000 | +330.4% | $293 / Sq Ft | |
| 06/15/2012 06/15/12 | Sold | $89,450 | -18.7% | $68 / Sq Ft | View Prior Sale |
| 06/12/2012 06/12/12 | Pending | -- | -- | -- | |
| 02/27/2012 02/27/12 | For Sale | $110,000 | -- | $84 / Sq Ft |
We collect this data history from publicly available records. To have your information removed, we recommend requesting removal directly through your county’s website.
| Year | Tax Paid | Tax Assessment Tax Assessment Total Assessment is a certain percentage of the fair market value that is determined by local assessors to be the total taxable value of land and additions on the property. | Land | Improvement |
|---|---|---|---|---|
| 2025 | $4,453 | $264,600 | $0 | $264,600 |
| 2024 | $4,207 | $264,600 | $0 | $264,600 |
| 2023 | $4,563 | $250,300 | $0 | $250,300 |
| 2022 | $4,523 | $250,300 | $0 | $250,300 |
| 2021 | $3,606 | $155,300 | $0 | $155,300 |
| 2020 | $3,511 | $155,300 | $0 | $155,300 |
| 2019 | $3,379 | $155,300 | $0 | $155,300 |
| 2018 | $3,294 | $155,300 | $0 | $155,300 |
| 2017 | $3,066 | $118,900 | $0 | $118,900 |
| 2016 | $2,981 | $118,900 | $0 | $118,900 |
| 2015 | $2,917 | $118,900 | $0 | $118,900 |
| 2014 | $2,860 | $118,900 | $0 | $118,900 |
Seller's Agent in 2026
Melody Lau Quan
EXP Realty
(603) 801-0751
1 in this area
58 Total Sales
JF
Buyer's Agent in 2026
Jared Freni
RE/MAX
CM
Seller's Agent in 2012
Charles McCaffery
BHG Masiello Nashua
(603) 321-0764
21 Total Sales
Buyer's Agent in 2012
Cindy Ronning
Century 21 North East
(603) 765-8665
31 Total Sales
Source: PrimeMLS
MLS Number: 5064199
APN: NASH-000000-000098-000073A
Disclaimer: Certain information contained herein is derived from information provided by parties other than Homes.com. All information provided is deemed reliable, but is not guaranteed to be accurate and should be independently verified.
Copyright 2026 PrimeMLS, Inc. All rights reserved. This information is deemed reliable, but not guaranteed. The data relating to real estate displayed on this display comes in part from the IDX Program of PrimeMLS. The information being provided is for consumers’ personal, non-commercial use and may not be used for any purpose other than to identify prospective properties consumers may be interested in purchasing.
Ask me questions while you tour the home.