
Steve Foglio
Real Estate 2000 ME/NH
(207) 806-5265
166 Total Sales
3 in Wells
$421K - $1.1M Price Range
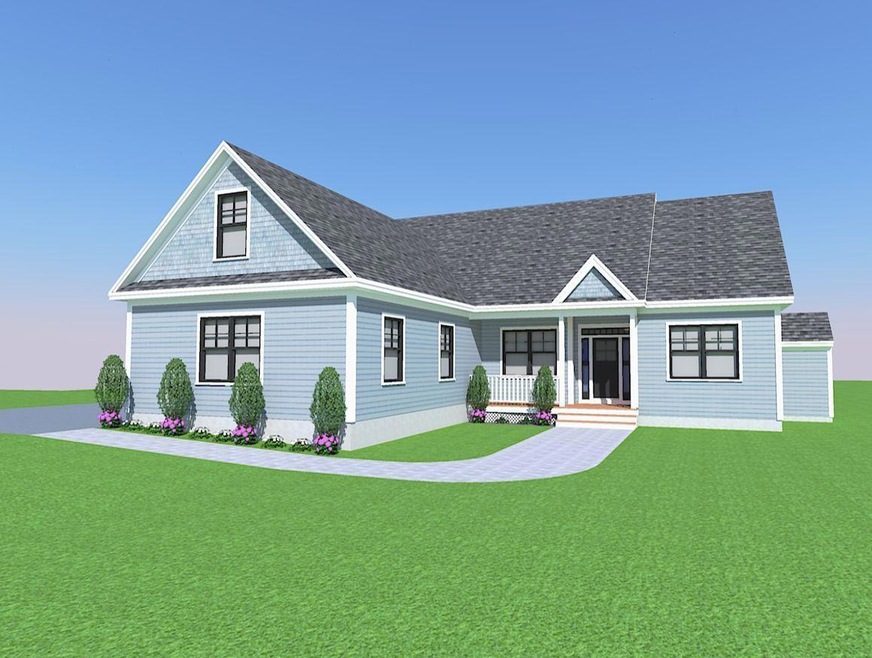
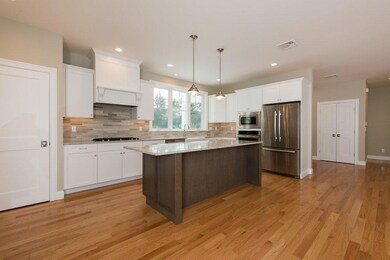
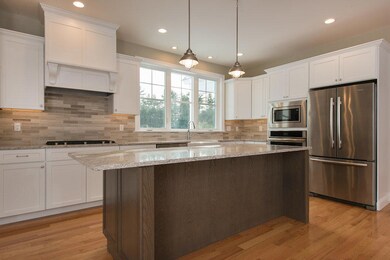
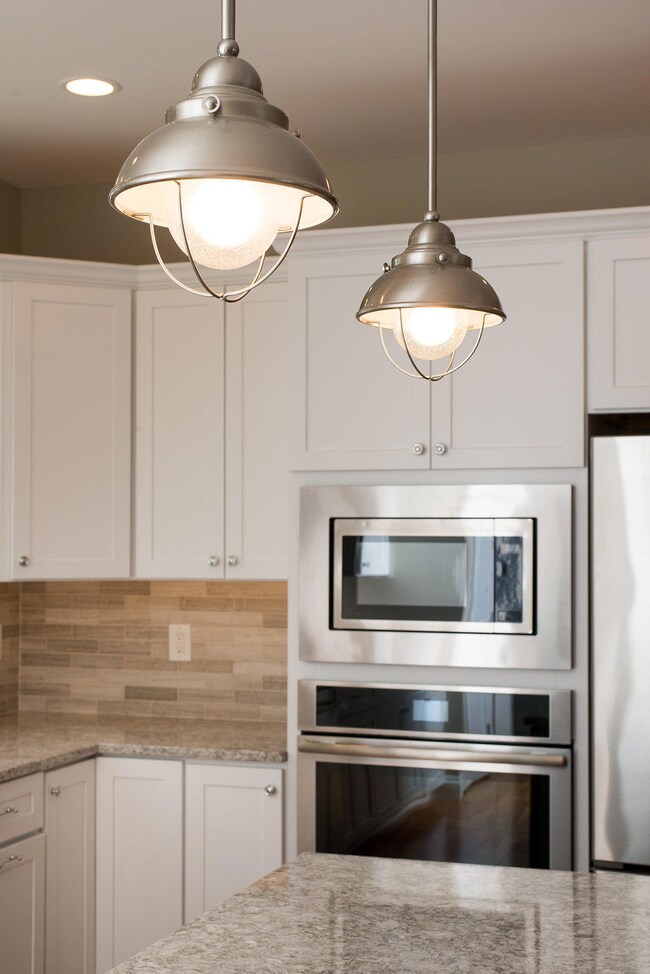
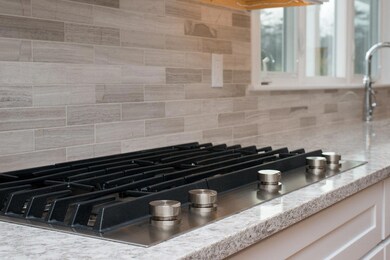
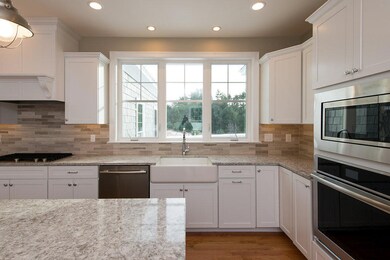
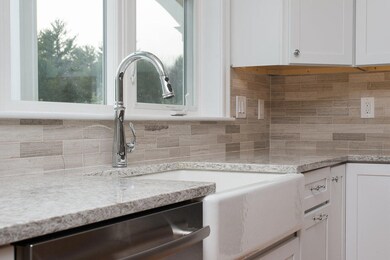
This beautiful custom built ranch will be constructed on one of two brand new lots remaining on Clark Road in Wells. Offered by Richard Moody & Sons, a 4th generation custom home builder offering the highest level of expertise, craftsmanship and service in the area. Unmatched by the competition, these lots are comprised of at least 2.39 acres in an idyllic country-side setting just minutes away from local beaches, schools and area attractions. These lots are not connected with any type of homeowners association, so they are free and clear of any fees or restrictive covenants of any kind. This 1629 sq. ft. home offers single-level living at its finest and includes an open concept kitchen, dining and living area, laundry room, master suite with bath and two additional bedrooms and common bath. The spec sheet for this home offers many high end features not be offered by other builders in the area including central a/c, numerous hardwood and tile floor options, upgraded cabinetry, quartz countertops, stainless steel appliance package, 9' ceilings throughout, deck or patio depending on the lot, paved driveway and much, much more. Customize your build with a long list of upgrades that will make your dream home a reality! Don't like the home depicted? No problem! We would be happy to discuss other opportunities we have in the area to build the home of your dreams. Call today!
Last Buyer's Agent
Jason Vennard
The Ramsdell Agency
Steve Foglio
Real Estate 2000 ME/NH
(207) 806-5265
166 Total Sales
3 in Wells
$421K - $1.1M Price Range
Jennifer Hawley
Hearth & Key Realty
(207) 709-1375
43 Total Sales
1 in Wells
$358,090 Price
Tim Fortin
NextHome Northern Lights Realty
(207) 707-6315
133 Total Sales
1 in Wells
$999,950 Price
Kelly Walker
Portside Real Estate Group
(207) 405-0841
68 Total Sales
1 in Wells
$590,000 Price
Jacqueline Nedwell
Town & Shore Real Estate
(207) 618-9460
84 Total Sales
4 in Wells
$385K - $575K Price Range
Jennifer Whitehead
Dream Home Realty LLC
(207) 464-2499
126 Total Sales
2 in Wells
$125K - $340K Price Range
We collect this data history from publicly available records. To have your information removed, we recommend requesting removal directly through your county’s website.
| Date | Event | Price | List to Sale | Price per Sq Ft |
|---|---|---|---|---|
| 05/26/2020 05/26/20 | Sold | $464,556 | +1.7% | $285 / Sq Ft |
| 02/11/2020 02/11/20 | Pending | -- | -- | -- |
| 02/04/2020 02/04/20 | For Sale | $457,000 | -- | $281 / Sq Ft |
Seller's Agent in 2020
Jason Vennard
Anchor Real Estate
(207) 332-8154
38 Total Sales
Source: Maine Listings
MLS Number: 1443879
Disclaimer: Certain information contained herein is derived from information provided by parties other than Homes.com. All information provided is deemed reliable, but is not guaranteed to be accurate and should be independently verified.
Listing data is derived in whole or in part from Maine Real Estate Information System, Inc. (d/b/a Maine Listings) and is for consumers' personal, noncommercial use only. Dimensions are approximate and not guaranteed. All data should be independently verified.
© 2026 Maine Real Estate Information System, Inc. All Rights Reserved. Equal Housing Opportunity.
Homes.com, LLC, 17600 Laguna Canyon Rd Irvine, CA 92618 (888)-952-6393

Ask me questions while you tour the home.