
David Carty
CARTY REALTY
(401) 756-1960
85 Total Sales
1 in Jamestown Village
$2,849,000 Price
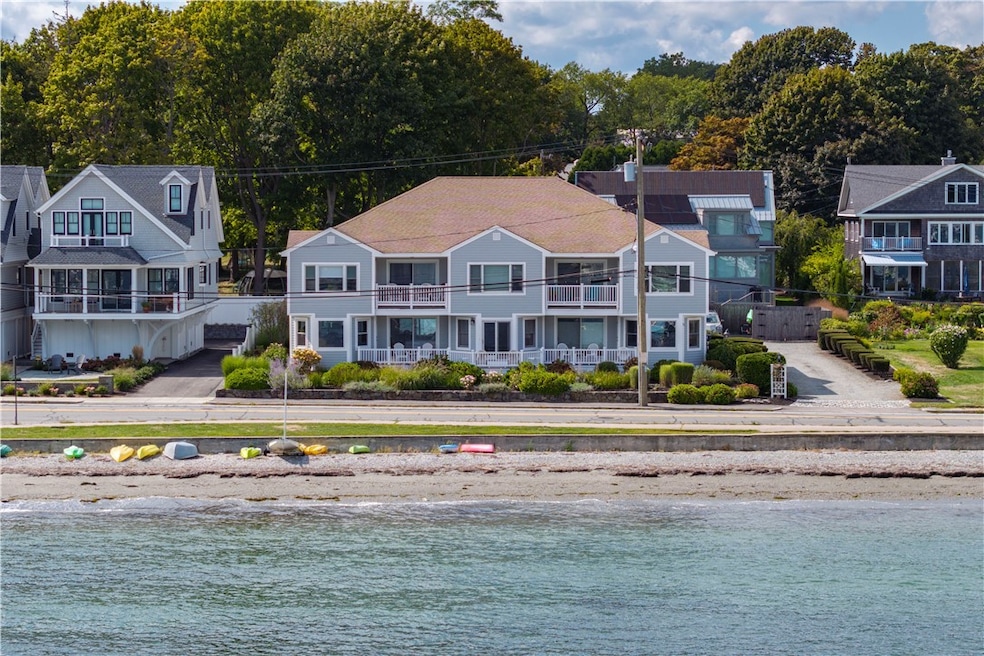
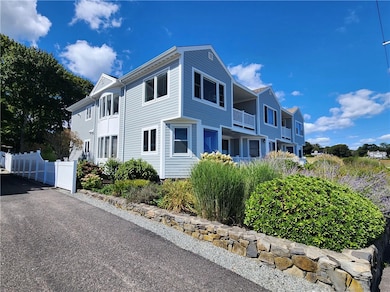
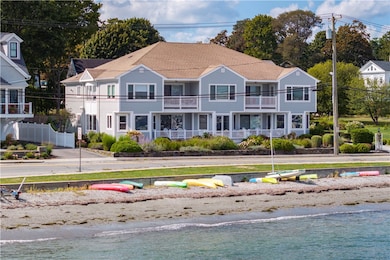
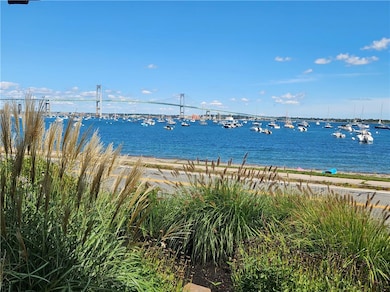
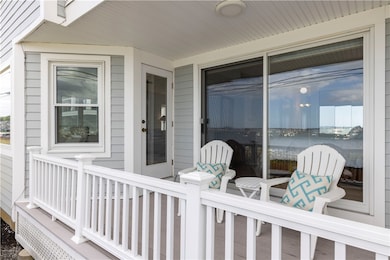
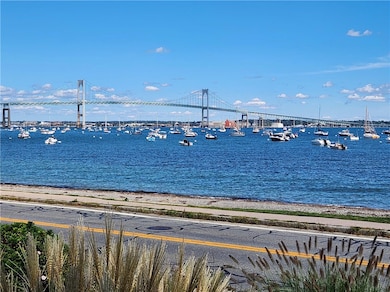
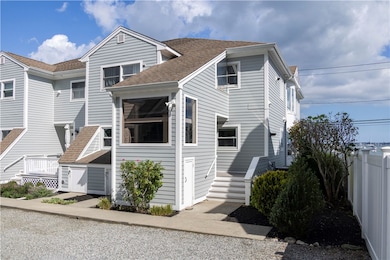
Welcome to "Harborview Condominium," a stunning first-floor unit that boasts breathtaking views of Narragansett Bay, the iconic Newport Bridge, and the picturesque Jamestown's East Ferry waterfront. This impeccably maintained one-level residence features a spacious living room adorned with walls of windows, perfect for soaking in the serene sunrises and watching the sailboats glide by. The elegant cherry kitchen is equipped with a large center island, granite countertops, and modern appliances, ideal for both cooking and entertaining. The primary bedroom, complete with an ensuite bath, opens to an east-facing deck through sliding glass doors, offering a perfect spot for relaxation. Additional highlights include a guest bedroom and bathroom, a dining area, and a generous living space, all thoughtfully designed for comfort and convenience. Nestled just steps away from the community beach, and in close proximity to shops, restaurants, and the marina, this condo offers the allure of island life with the convenience of being minutes from Newport, a half-hour drive to Providence, and only 90 minutes to Boston.
Last Agent to Sell the Property
Lila Delman Compass License #RES.0027739 Listed on: 09/11/2025
We collect this data history from publicly available records. To have your information removed, we recommend requesting removal directly through your county’s website.
David Carty
CARTY REALTY
(401) 756-1960
85 Total Sales
1 in Jamestown Village
$2,849,000 Price
Frances Bidell
Flagship Real Estate Advisors
(401) 373-4289
56 Total Sales
1 in Jamestown Village
$799,999 Price
Christine MacDonald
Houlihan Lawrence Inc.
(401) 205-8713
113 Total Sales
1 in Jamestown Village
$730,000 Price
Deb Foppert
Jamestown Real Estate LLC
(401) 324-0421
60 Total Sales
22 in Jamestown Village
$735K - $10M Price Range
Alyce Wright
Lila Delman Compass
(401) 324-2551
64 Total Sales
1 in Jamestown Village
$1,100,000 Price
Timothy O'Keefe
O'Keefe and Company
(401) 214-9824
18 Total Sales
1 in Jamestown Village
$900,000 Price
We collect this data history from publicly available records. To have your information removed, we recommend requesting removal directly through your county’s website.
| Date | Type | Sale Price | Title Company |
|---|---|---|---|
| Quit Claim Deed | -- | -- | |
| Warranty Deed | $185,000 | -- |
We collect this data history from publicly available records. To have your information removed, we recommend requesting removal directly through your county’s website.
| Date | Status | Loan Amount | Loan Type |
|---|---|---|---|
| Previous Owner | $360,000 | No Value Available |
We collect this data history from publicly available records. To have your information removed, we recommend requesting removal directly through your county’s website.
| Date | Event | Price | List to Sale | Price per Sq Ft | Prior Sale |
|---|---|---|---|---|---|
| 06/30/2026 06/30/26 | Sold | $1,200,000 | -7.3% | $1,064 / Sq Ft | |
| 11/10/2025 11/10/25 | Pending | -- | -- | -- | |
| 09/11/2025 09/11/25 | For Sale | $1,295,000 | +131.3% | $1,148 / Sq Ft | |
| 11/01/2013 11/01/13 | Sold | $560,000 | -11.0% | $496 / Sq Ft | View Prior Sale |
| 10/02/2013 10/02/13 | Pending | -- | -- | -- | |
| 05/21/2013 05/21/13 | For Sale | $629,000 | -- | $558 / Sq Ft |
We collect this data history from publicly available records. To have your information removed, we recommend requesting removal directly through your county’s website.
| Year | Tax Paid | Tax Assessment Tax Assessment Total Assessment is a certain percentage of the fair market value that is determined by local assessors to be the total taxable value of land and additions on the property. | Land | Improvement |
|---|---|---|---|---|
| 2025 | $3,846 | $682,000 | $0 | $682,000 |
| 2024 | $4,348 | $606,400 | $0 | $606,400 |
| 2023 | $4,397 | $629,900 | $0 | $629,900 |
| 2022 | $4,277 | $629,900 | $0 | $629,900 |
| 2021 | $4,865 | $587,500 | $0 | $587,500 |
| 2020 | $4,741 | $587,500 | $0 | $587,500 |
| 2019 | $4,729 | $587,500 | $0 | $587,500 |
| 2018 | $5,199 | $587,500 | $0 | $587,500 |
| 2017 | $5,088 | $587,500 | $0 | $587,500 |
| 2016 | $5,041 | $587,500 | $0 | $587,500 |
| 2015 | $4,929 | $561,400 | $0 | $561,400 |
| 2014 | $4,912 | $561,400 | $0 | $561,400 |
Seller's Agent in 2026
Bob Bailey
Lila Delman Compass
(401) 413-6928
39 in this area
125 Total Sales
L
Buyer's Agent in 2026
Liv Scott
Lila Delman Compass
(201) 321-5044
2 in this area
16 Total Sales
J
Seller's Agent in 2013
Jacqueline Perrett
Mansions & Manors
V
Buyer's Agent in 2013
Virginia Prichett
Island Realty
G
Buyer's Agent in 2013
Ginny Prichett
Island Realty
Source: State-Wide MLS
MLS Number: 1394995
APN: JAME-000008-000000-000465-D000000
Disclaimer: Certain information contained herein is derived from information provided by parties other than Homes.com. All information provided is deemed reliable, but is not guaranteed to be accurate and should be independently verified.
IDX information is provided exclusively for personal, non-commercial use, and may not be used for any purpose other than to identify prospective properties consumers may be interested in purchasing. Information is deemed reliable but not guaranteed.
Copyright © 2026 State-Wide MLS, Inc. All rights reserved.
Ask me questions while you tour the home.