
Kristie Bergey
Coldwell Banker Realty
(484) 603-6119
95 Total Sales
1 in East Mount Airy
$162,000 Price


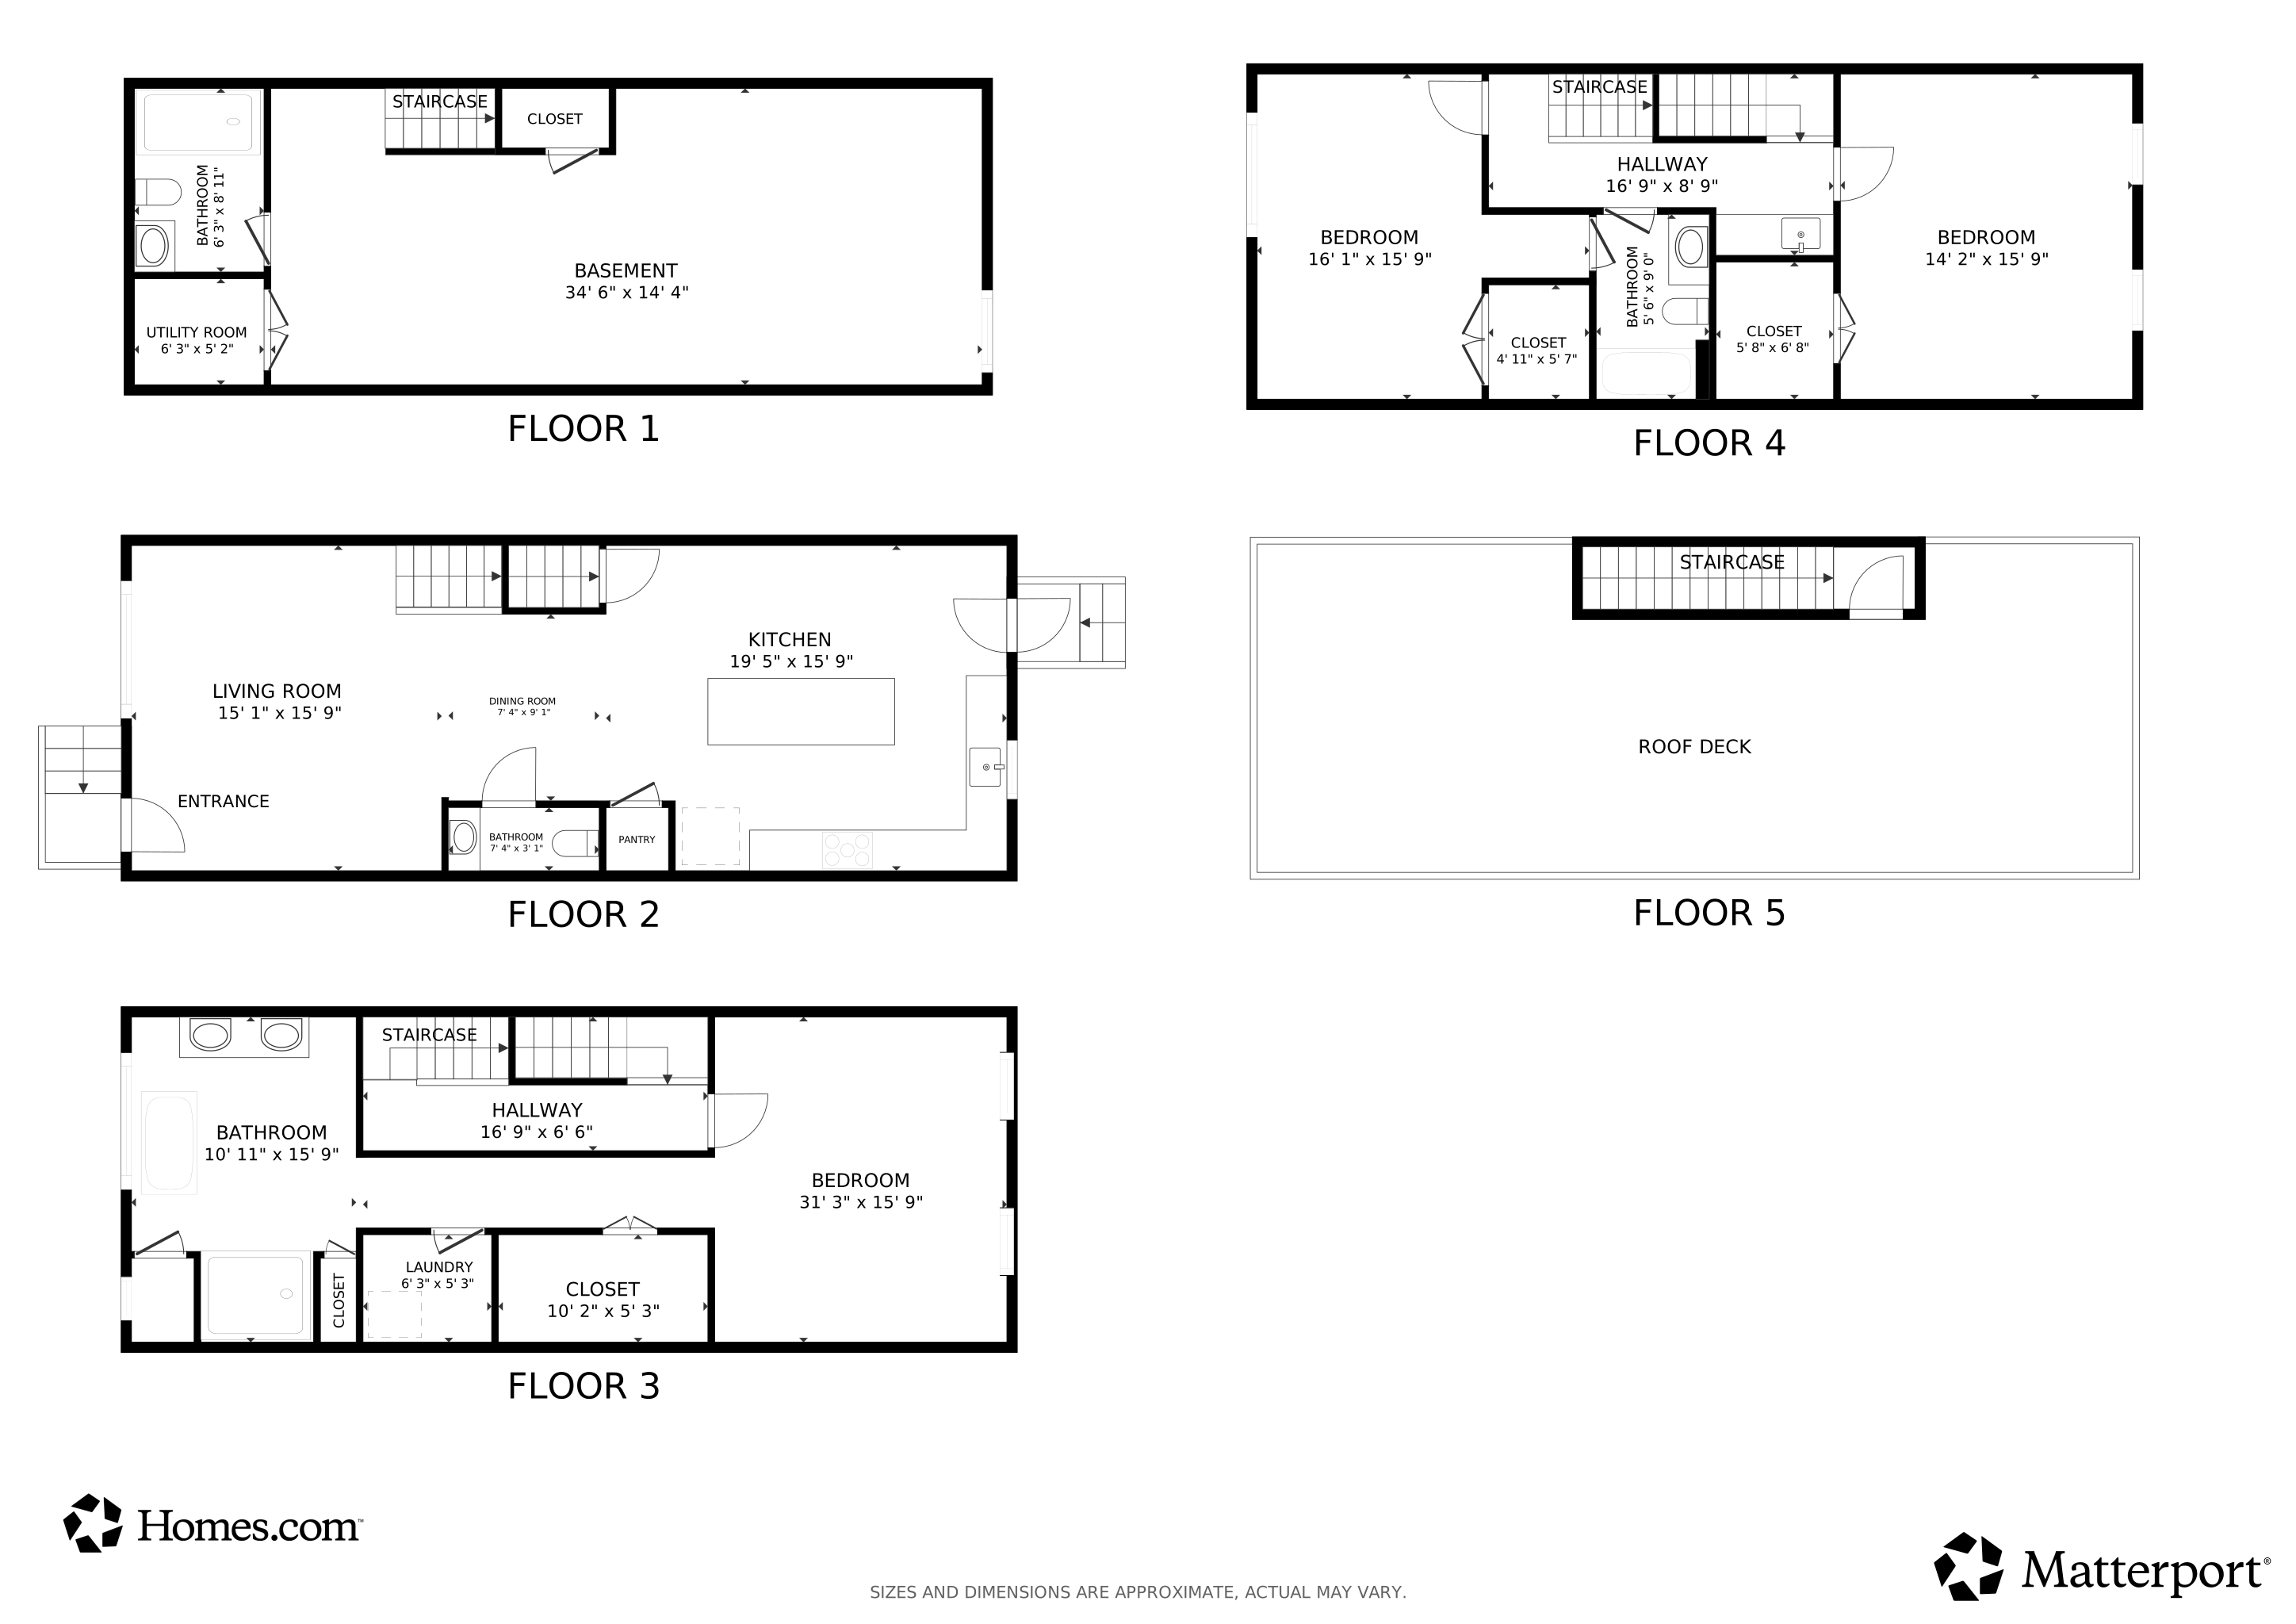


Modern Charm Meets Tranquil Living! This home qualifies for a FULLY FORGIVABLE assistance loan (over 10 years) of $28,750 (at asking price) with just 3% down for qualified borrowers!!! Nestled just steps from the vibrant heart of Germantown Avenue, this spacious, meticulously designed home, with 5+ years of a full tax abatement remaining and 2 car parking, offers the perfect blend of modern amenities and serene comfort. With soundproofed walls throughout, this residence provides a peaceful retreat while still being close to all the excitement of the neighborhood. Step through the front door and be greeted by a bright, open-concept living space, ideal for both relaxed living and entertaining. Large front windows flood the living room and dining area with natural light, and custom remote-control blackout and light-filtering shades allow for privacy and comfort at the touch of a button. The adjacent dining area and powder room flow seamlessly into the kitchen, creating a perfect space for hosting guests or enjoying casual meals. The chef-inspired kitchen is a true standout, featuring a stunning 9-foot quartz island with a built-in wine fridge, generous counter space, and sleek stainless steel appliances. Whether you're preparing a gourmet dinner or gathering around the island for drinks, this kitchen is as functional as it is beautiful. Additional features like a wet bar and custom pantry shelving elevate this space even further. Ascend to the second floor to find the tranquil primary bedroom is a true retreat, featuring calming custom paint and stylish custom shades for the ultimate in comfort and relaxation. The en-suite bathroom is a luxurious haven with a double vanity, modern step-in shower, and a newly added soaker tub—perfect for unwinding. Heated floors in the bathroom ensure a cozy start to your day, even on the coldest mornings. The adjacent laundry room, with its custom storage, adds convenience to daily living. The third floor offers two spacious bedrooms and another full bathroom, providing plenty of room for family, guests, or a home office. And for the ultimate in outdoor living, head up to the expansive roof deck. Whether you’re enjoying a sunset with a glass of wine or hosting a summer gathering, this private space offers endless possibilities. Don't forget that you will find your 4th bedroom in the fully finished lower level which provides even more versatility, with a full bathroom and ample space that could be transformed into a game room, home theater, guest suite, or home gym—whatever suits your lifestyle.. Conveniently located near the Upsal train station, Wissahickon Park, and all the shops and restaurants of Germantown Avenue, this home offers the best of Northwest Philadelphia living. Don't miss the opportunity to make this urban oasis your own!
Last Agent to Sell the Property
(267) 435-8015 kenenochs@compass.com Compass RE Brokerage Phone: 2674358015 License #RS311679 Listed on: 03/24/2026
Last Buyer's Agent
(267) 773-8600 info@lylrealty.com LYL Realty Group License #RM422863
We collect this data history from publicly available records. To have your information removed, we recommend requesting removal directly through your county’s website.
Kristie Bergey
Coldwell Banker Realty
(484) 603-6119
95 Total Sales
1 in East Mount Airy
$162,000 Price
Sonja Wayns
Diversified Realty Solutions
(484) 562-4944
129 Total Sales
3 in East Mount Airy
$277K - $364K Price Range
Lauren Pilla
Compass RE
(856) 644-5237
57 Total Sales
1 in East Mount Airy
$637,400 Price
Benjamin Wong
BHHS Fox & Roach-Blue Bell
(877) 554-3806
144 Total Sales
1 in East Mount Airy
$386,000 Price
Jeniffer Benner
KW Empower
(484) 232-3293
225 Total Sales
1 in East Mount Airy
$275,000 Price
Asmaro Gist
Realty Mark Associates-CC
(267) 234-7786
36 Total Sales
1 in East Mount Airy
$230,000 Price
We collect this data history from publicly available records. To have your information removed, we recommend requesting removal directly through your county’s website.
| Date | Type | Sale Price | Title Company |
|---|---|---|---|
| Deed | $540,000 | Houwzer Title | |
| Deed | $446,499 | Historic Abstract | |
| Interfamily Deed Transfer | -- | Historic Abstract |
We collect this data history from publicly available records. To have your information removed, we recommend requesting removal directly through your county’s website.
| Date | Status | Loan Amount | Loan Type |
|---|---|---|---|
| Open | $540,000 | VA | |
| Previous Owner | $424,174 | New Conventional |
We collect this data history from publicly available records. To have your information removed, we recommend requesting removal directly through your county’s website.
| Date | Event | Price | List to Sale | Price per Sq Ft | Prior Sale |
|---|---|---|---|---|---|
| 07/14/2026 07/14/26 | Sold | $520,000 | +0.2% | $187 / Sq Ft | |
| 06/08/2026 06/08/26 | Pending | -- | -- | -- | |
| 05/28/2026 05/28/26 | Price Changed | $519,000 | -3.7% | $186 / Sq Ft | |
| 05/13/2026 05/13/26 | Price Changed | $539,000 | -3.7% | $194 / Sq Ft | |
| 04/16/2026 04/16/26 | Price Changed | $559,900 | -2.6% | $201 / Sq Ft | |
| 03/24/2026 03/24/26 | For Sale | $575,000 | +6.5% | $206 / Sq Ft | |
| 02/09/2024 02/09/24 | Sold | $540,000 | -0.9% | $194 / Sq Ft | View Prior Sale |
| 12/31/2023 12/31/23 | Pending | -- | -- | -- | |
| 11/06/2023 11/06/23 | Price Changed | $545,000 | -2.5% | $196 / Sq Ft | |
| 10/21/2023 10/21/23 | Price Changed | $559,000 | -1.8% | $201 / Sq Ft | |
| 09/23/2023 09/23/23 | Price Changed | $569,000 | -2.7% | $204 / Sq Ft | |
| 09/02/2023 09/02/23 | For Sale | $585,000 | +31.0% | $210 / Sq Ft | |
| 12/15/2020 12/15/20 | Sold | $446,499 | +2.2% | -- | View Prior Sale |
| 08/03/2020 08/03/20 | Pending | -- | -- | -- | |
| 08/03/2020 08/03/20 | For Sale | $437,000 | -- | -- |
We collect this data history from publicly available records. To have your information removed, we recommend requesting removal directly through your county’s website.
| Year | Tax Paid | Tax Assessment Tax Assessment Total Assessment is a certain percentage of the fair market value that is determined by local assessors to be the total taxable value of land and additions on the property. | Land | Improvement |
|---|---|---|---|---|
| 2027 | $1,451 | $504,400 | $100,880 | $403,520 |
| 2026 | $1,451 | $518,300 | $103,660 | $414,640 |
| 2025 | $1,250 | $518,300 | $103,660 | $414,640 |
| 2024 | $1,250 | $518,300 | $103,660 | $414,640 |
| 2023 | $890 | $446,500 | $89,300 | $357,200 |
| 2022 | $890 | $63,600 | $63,600 | $0 |
Seller's Agent in 2026
Chris Baker
Compass RE
(267) 255-2253
2 in this area
80 Total Sales
Buyer's Agent in 2026
Dayhna Carroll
LYL Realty Group
(215) 498-3546
1 in this area
100 Total Sales
Seller's Agent in 2024
Robert lamb
Compass RE
(215) 370-6798
7 in this area
155 Total Sales
Seller Co-Listing Agent in 2024
Danyelle Lowman-Bush
Compass RE
(267) 435-8015
2 in this area
55 Total Sales
Buyer's Agent in 2024
Michael DeFiore
Houwzer
(609) 790-4824
2 in this area
131 Total Sales
Seller's Agent in 2020
Michele Cooley
BHHS Fox & Roach
(215) 627-6005
24 in this area
209 Total Sales
Source: Bright MLS
MLS Number: PAPH2599182
APN: 221121016
Disclaimer: Certain information contained herein is derived from information provided by parties other than Homes.com. All information provided is deemed reliable, but is not guaranteed to be accurate and should be independently verified.
The data relating to real estate for sale on this website appears in part through the BRIGHT Internet Data Exchange program, a voluntary cooperative exchange of property listing data between licensed real estate brokerage firms, and is provided by BRIGHT through a licensing agreement.
Listing information is from various brokers who participate in the Bright MLS IDX program and not all listings may be visible on the site.
The property information being provided on or through the website is for the personal, non-commercial use of consumers and such information may not be used for any purpose other than to identify prospective properties consumers may be interested in purchasing.
Some properties which appear for sale on the website may no longer be available because they are for instance, under contract, sold or are no longer being offered for sale.
Property information displayed is deemed reliable but is not guaranteed.
Copyright 2026 Bright MLS, Inc.
Ask me questions while you tour the home.