
Wendy Crandall
Compass New England, LLC
(857) 799-5195
33 Total Sales
1 in South East Chelmsford
$820,000 Price


Estimated Value: $1,027,000 - $1,299,000
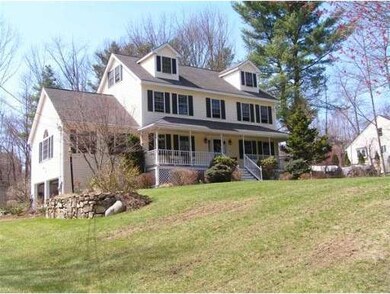

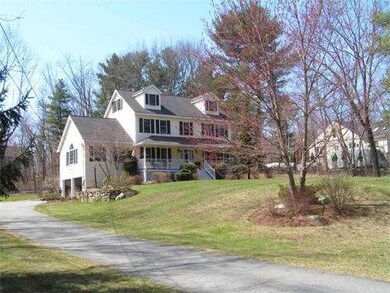

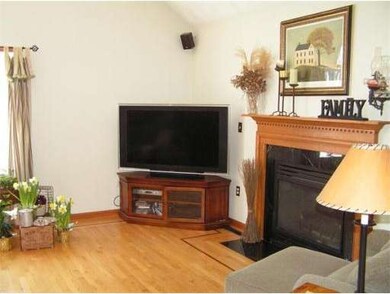
This is a well maintained colonial near the Carlisle line sits well back off Elm St. The first floor has hardwood throughout. The 23 foot long island kitchen has a double oven and gas top range. The appliances are Kitchen Aide, Whirlpool, and GE. The counter area has a garden box window overlooking the back land. The kitchen eating area has sliders leading to back yard access. The family room is open to the kitchen with cathedral ceiling, hardwood, and gas fireplace. The 1/2 bath and laundry room are off the kitchen. The second level has 4 bedrooms with a full bath and walk in closet in the master bedroom. The walk up attic is finished as large bonus room with many possibilities. The basement is partially finished with a 15x20 playroom. There is a two car garage under with ample additional parking on the property. The grounds are nicely landscaped with In ground sprinkler system. This is a great home ! 4 hour notice on showings **Central air not in finished attic area
Last Buyer's Agent
Lauren Dominguez
Coldwell Banker Realty - Concord License #449551339
Home Type
Single Family
Year Built
1996
Lot Details
1.32 Acres
Wendy Crandall
Compass New England, LLC
(857) 799-5195
33 Total Sales
1 in South East Chelmsford
$820,000 Price
Jill McGowan
Silver Key Homes Realty
(844) 741-9445
74 Total Sales
1 in South East Chelmsford
$565,000 Price
Rhonda Stone
Keller Williams Realty-Merrimack
(978) 850-3159
202 Total Sales
1 in South East Chelmsford
$765,000 Price
Patricia Sutherland
Keller Williams Realty Boston Northwest
(351) 300-4730
93 Total Sales
1 in South East Chelmsford
$818,000 Price
Anthony Piacenza
BHHS Verani Bedford
(351) 208-1425
61 Total Sales
1 in South East Chelmsford
$550,000 Price
Jenepher Spencer
Coldwell Banker Realty Westford MA
(351) 333-1747
346 Total Sales
1 in South East Chelmsford
$1,000,000 Price
We collect this data history from publicly available records. To have your information removed, we recommend requesting removal directly through your county’s website.
| Year | Tax Paid | Tax Assessment Tax Assessment Total Assessment is a certain percentage of the fair market value that is determined by local assessors to be the total taxable value of land and additions on the property. | Land | Improvement |
|---|---|---|---|---|
| 2025 | $15,130 | $1,088,500 | $330,500 | $758,000 |
| 2024 | $14,767 | $1,084,200 | $330,500 | $753,700 |
| 2023 | $13,598 | $946,300 | $336,600 | $609,700 |
| 2022 | $12,700 | $805,300 | $293,000 | $512,300 |
| 2021 | $12,718 | $808,000 | $269,100 | $538,900 |
| 2020 | $12,671 | $770,300 | $239,000 | $531,300 |
| 2019 | $11,788 | $721,000 | $246,900 | $474,100 |
| 2018 | $12,308 | $685,300 | $211,100 | $474,200 |
| 2017 | $12,499 | $697,500 | $198,100 | $499,400 |
| 2016 | $9,134 | $506,600 | $198,100 | $308,500 |
| 2015 | $8,983 | $480,400 | $180,200 | $300,200 |
| 2014 | $8,738 | $460,400 | $173,700 | $286,700 |
Seller's Agent in 2014
Pat Bagni-Latimer
MA Real Estate Center
(978) 815-6965
66 Total Sales
LD
Buyer's Agent in 2014
Lauren Dominguez
Coldwell Banker Realty - Concord
Source: MLS Property Information Network (MLS PIN)
MLS Number: 71668596
APN: CHEL-000138-000484-000014
Disclaimer: Certain information contained herein is derived from information provided by parties other than Homes.com. All information provided is deemed reliable, but is not guaranteed to be accurate and should be independently verified.
The property listing data and information, or the Images, set forth herein were provided to MLS Property Information Network, Inc. from third party sources, including sellers, lessors and public records, and were compiled by MLS Property Information Network, Inc. The property listing data and information, and the Images, are for the personal, non-commercial use of consumers having a good faith interest in purchasing or leasing listed properties of the type displayed to them and may not be used for any purpose other than to identify prospective properties which such consumers may have a good faith interest in purchasing or leasing. MLS Property Information Network, Inc. and its subscribers disclaim any and all representations and warranties as to the accuracy of the property listing data and information, or as to the accuracy of any of the Images, set forth herein.
Ask me questions while you tour the home.