
Karis Hazam
Coldwell Banker Realty
(717) 930-2585
74 Total Sales
1 in Campbelltown
$496,000 Price

Estimated Value: $269,374
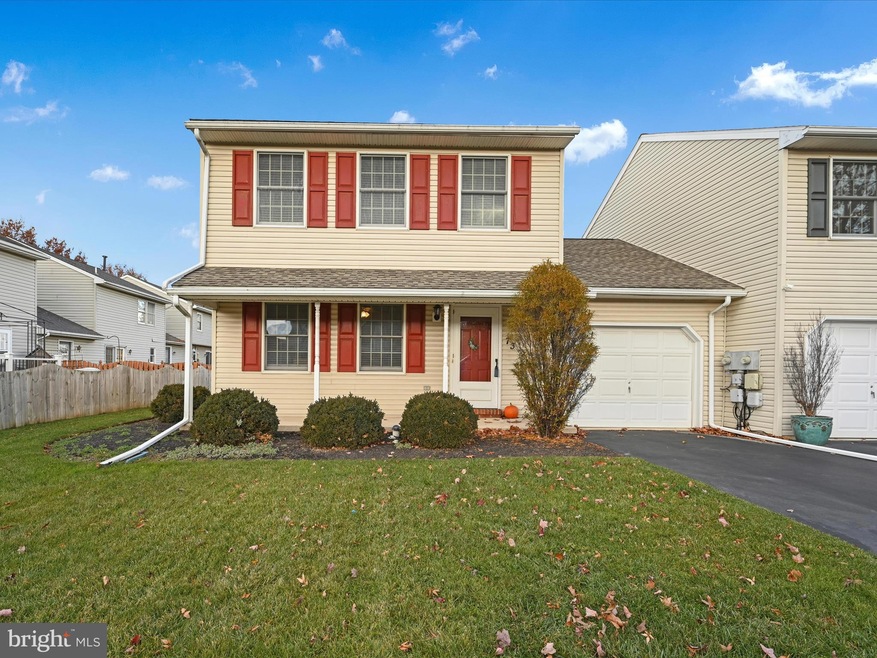
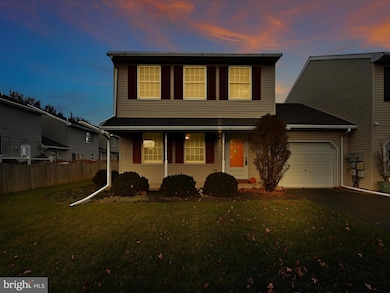
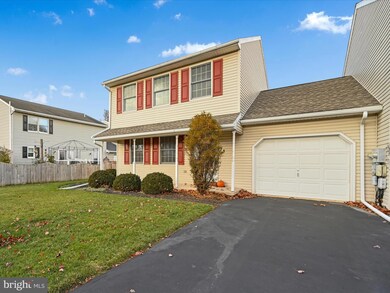
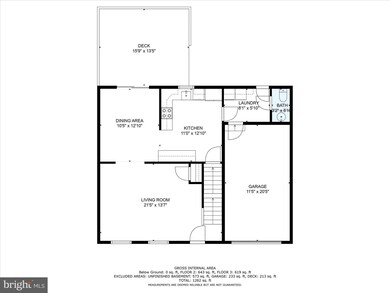
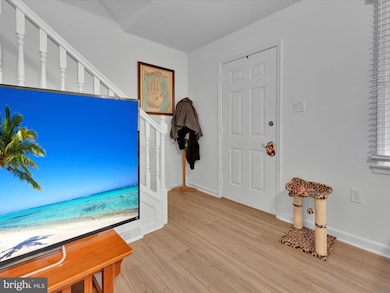
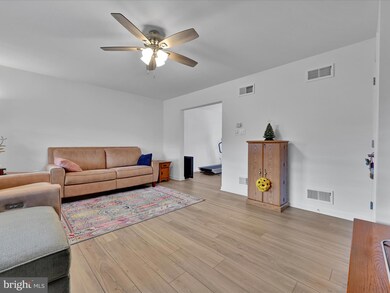
Welcome to this charming townhome situated in the desirable Breezewood Forest community! With 1,276 square feet of finished living space this home is filled with updated features such as luxury vinyl flooring, updated fixtures and new carpet going up the stairs. Step inside where you will be greeted to the living room that opens to the eat-in dining space with access outdoors. A spacious kitchen has plenty or cabinet space. Main level laundry with built in cabinets and a powder room on the first floor. Make your way upstairs where you will be greeted to two generous bedrooms and a full bath. The primary bedroom includes a nook to have a desk or even put a small sitting area. A closest running along the length of the wall allows for ample storage space. Outside is a lovely patio space, perfect to sit and enjoy the outdoors. Unfinished basement for ample storage space. Conveniently located to Hershey, PA and other shopping, dining and entertainment. Community features sidewalks and streetlights for leisurely walks. Stop by to see for yourself
Last Agent to Sell the Property
(717) 392-0200 davidmizenko@howardhanna.com Howard Hanna Real Estate Services - Lancaster License #RS859980 Listed on: 12/01/2023
We collect this data history from publicly available records. To have your information removed, we recommend requesting removal directly through your county’s website.
Karis Hazam
Coldwell Banker Realty
(717) 930-2585
74 Total Sales
1 in Campbelltown
$496,000 Price
Ginger Parker
Howard Hanna Krall Real Estate
(484) 755-3848
129 Total Sales
1 in Campbelltown
$335,000 Price
Sean Adams
Keller Williams Realty
(223) 216-5296
47 Total Sales
2 in Campbelltown
$300K - $385K Price Range
Ysmaine Domiciano
NextHome Dream Seekers Realty
(223) 213-7056
181 Total Sales
2 in Campbelltown
$460K - $540K Price Range
Evan Ho
BY Real Estate
(267) 314-8784
83 Total Sales
1 in Campbelltown
$510,000 Price
Ellen Stover
Protus Realty, Inc.
(717) 930-2612
173 Total Sales
5 in Campbelltown
$250K - $680K Price Range
We collect this data history from publicly available records. To have your information removed, we recommend requesting removal directly through your county’s website.
| Date | Buyer | Sale Price | Title Company |
|---|---|---|---|
| $216,000 | None Listed On Document | ||
| Kohr Cassandra M | $160,000 | None Available |
We collect this data history from publicly available records. To have your information removed, we recommend requesting removal directly through your county’s website.
| Date | Status | Borrower | Loan Amount |
|---|---|---|---|
| Open | $163,100 | ||
| Previous Owner | Kohr Cassandra M | $144,000 |
We collect this data history from publicly available records. To have your information removed, we recommend requesting removal directly through your county’s website.
| Date | Event | Price | List to Sale | Price per Sq Ft |
|---|---|---|---|---|
| 01/04/2024 01/04/24 | Sold | $216,000 | +11.9% | $169 / Sq Ft |
| 12/04/2023 12/04/23 | Pending | -- | -- | -- |
| 12/01/2023 12/01/23 | For Sale | $193,000 | -- | $151 / Sq Ft |
We collect this data history from publicly available records. To have your information removed, we recommend requesting removal directly through your county’s website.
| Year | Tax Paid | Tax Assessment Tax Assessment Total Assessment is a certain percentage of the fair market value that is determined by local assessors to be the total taxable value of land and additions on the property. | Land | Improvement |
|---|---|---|---|---|
| 2026 | $3,124 | $124,600 | $19,600 | $105,000 |
| 2025 | $3,005 | $124,600 | $19,600 | $105,000 |
| 2024 | $2,781 | $124,600 | $19,600 | $105,000 |
| 2023 | $2,781 | $124,600 | $19,600 | $105,000 |
| 2022 | $2,708 | $124,600 | $19,600 | $105,000 |
| 2021 | $2,556 | $124,600 | $19,600 | $105,000 |
| 2020 | $2,520 | $124,600 | $19,600 | $105,000 |
| 2019 | $2,443 | $124,600 | $19,600 | $105,000 |
| 2018 | $2,420 | $124,600 | $19,600 | $105,000 |
| 2017 | $677 | $124,600 | $19,600 | $105,000 |
| 2016 | $2,261 | $124,600 | $19,600 | $105,000 |
| 2015 | -- | $124,600 | $19,600 | $105,000 |
| 2014 | -- | $124,600 | $19,600 | $105,000 |
Seller's Agent in 2024
Cyndi Delong
Howard Hanna
(717) 653-2646
45 Total Sales
Buyer's Agent in 2024
Carin Becker
Keller Williams Realty
(717) 385-3813
207 Total Sales
Source: Bright MLS
MLS Number: PALN2012536
APN: 31-2296736-347340-0000
Disclaimer: Certain information contained herein is derived from information provided by parties other than Homes.com. All information provided is deemed reliable, but is not guaranteed to be accurate and should be independently verified.
The data relating to real estate for sale on this website appears in part through the BRIGHT Internet Data Exchange program, a voluntary cooperative exchange of property listing data between licensed real estate brokerage firms, and is provided by BRIGHT through a licensing agreement.
Listing information is from various brokers who participate in the Bright MLS IDX program and not all listings may be visible on the site.
The property information being provided on or through the website is for the personal, non-commercial use of consumers and such information may not be used for any purpose other than to identify prospective properties consumers may be interested in purchasing.
Some properties which appear for sale on the website may no longer be available because they are for instance, under contract, sold or are no longer being offered for sale.
Property information displayed is deemed reliable but is not guaranteed.
Copyright 2026 Bright MLS, Inc.
Ask me questions while you tour the home.