
Amanda Greenwood
Century 21 Community
(417) 344-2472
132 Total Sales
17 in Camdenton
$63K - $561K Price Range


Estimated Value: $276,000 - $321,454
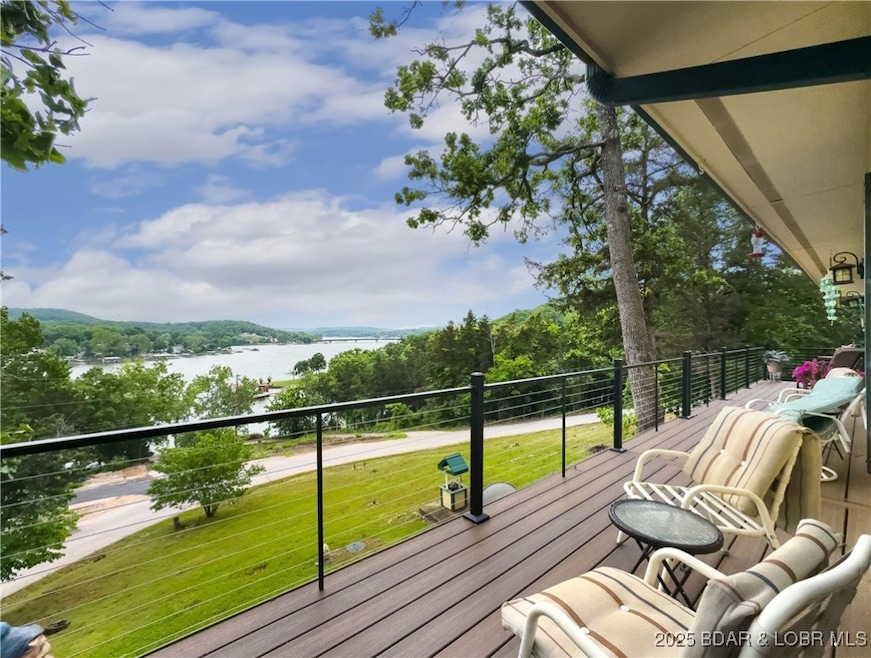
You will love the beautiful view and spectacular sunsets. Enjoy the outdoors on the new composite deck with updated metal railings, perfect for relaxing and entertaining. Nestled in a quiet, private area this home offers serenity just minutes from Camdenton and is very near Old Kinderhook, Pebble Bay Club, Lake Valley Country Club, and Ha Ha Tonka State Park. The owners added a screened porch, ideal for enjoying the fresh air and scenic surroundings. Sitting on two lots, the home boasts a newer large driveway that provides ample parking, along with a handy storage building. Inside you will find 3 bedrooms (one non-conforming) and 2 baths. The versatile lower level with the non-conforming bedroom, bath, and sitting area has its own entrance. Additionally, you can launch your kayak right across the street. Don't miss out on this opportunity to own an exceptional property that combines beautiful view, privacy and convenience. The owner is happy to leave the furniture if the buyer prefers.
Last Agent to Sell the Property
Coldwell Banker Lake Country Brokerage Phone: (573) 346-3333 License #1999071903 Listed on: 08/11/2025
We collect this data history from publicly available records. To have your information removed, we recommend requesting removal directly through your county’s website.
Amanda Greenwood
Century 21 Community
(417) 344-2472
132 Total Sales
17 in Camdenton
$63K - $561K Price Range
Elaine Montgomery
Murney Associates - Primrose
(417) 815-7026
200 Total Sales
1 in Camdenton
$281,001 Price
Angie Rambo
EXP Realty LLC
(573) 615-9159
58 Total Sales
1 in Camdenton
$899,900 Price
Gracie Sexton
Century 21 Laclede Realty
(417) 344-2436
242 Total Sales
5 in Camdenton
$25K - $340K Price Range
Doreen McCormick
Ozark Realty
(573) 279-1675
73 Total Sales
4 in Camdenton
$180K - $875K Price Range
Laura Ruether
EXP Realty, LLC
(417) 344-8058
15 Total Sales
1 in Camdenton
$480,000 Price
We collect this data history from publicly available records. To have your information removed, we recommend requesting removal directly through your county’s website.
| Date | Buyer | Sale Price | Title Company |
|---|---|---|---|
| -- | None Listed On Document | ||
| -- | -- |
We collect this data history from publicly available records. To have your information removed, we recommend requesting removal directly through your county’s website.
| Date | Event | Price | List to Sale | Price per Sq Ft | Prior Sale |
|---|---|---|---|---|---|
| 10/01/2025 10/01/25 | Sold | -- | -- | -- | |
| 08/30/2025 08/30/25 | Price Changed | $289,000 | -2.0% | $216 / Sq Ft | |
| 08/11/2025 08/11/25 | For Sale | $295,000 | +118.7% | $220 / Sq Ft | |
| 08/13/2015 08/13/15 | Sold | -- | -- | -- | View Prior Sale |
| 07/14/2015 07/14/15 | Pending | -- | -- | -- | |
| 06/10/2015 06/10/15 | For Sale | $134,873 | -- | $89 / Sq Ft |
We collect this data history from publicly available records. To have your information removed, we recommend requesting removal directly through your county’s website.
| Year | Tax Paid | Tax Assessment Tax Assessment Total Assessment is a certain percentage of the fair market value that is determined by local assessors to be the total taxable value of land and additions on the property. | Land | Improvement |
|---|---|---|---|---|
| 2025 | $700 | $15,510 | $0 | $0 |
| 2024 | $677 | $15,510 | $0 | $0 |
| 2023 | $677 | $15,510 | $0 | $0 |
| 2022 | $663 | $15,510 | $0 | $0 |
| 2021 | $663 | $15,510 | $0 | $0 |
| 2020 | $667 | $15,510 | $0 | $0 |
| 2019 | $667 | $15,510 | $0 | $0 |
| 2018 | $667 | $15,510 | $0 | $0 |
| 2017 | $634 | $15,510 | $0 | $0 |
| 2016 | $618 | $15,510 | $0 | $0 |
| 2015 | $657 | $15,510 | $0 | $0 |
| 2014 | $656 | $15,510 | $0 | $0 |
| 2013 | -- | $15,510 | $0 | $0 |
S
Seller's Agent in 2025
SUE KUPFER
Coldwell Banker Lake Country
(573) 216-5720
102 Total Sales
Buyer's Agent in 2025
EBBIE BOGEMA
RE/MAX
(573) 302-2313
312 Total Sales
E
Buyer's Agent in 2025
Evelyn Bogema
(573) 302-0303
173 Total Sales
Buyer Co-Listing Agent in 2025
Paula Bellamy
RE/MAX
(573) 286-9100
142 Total Sales
S
Seller's Agent in 2015
SCOTT MARTIN
Century 21 Land and Shores/Cam
B
Buyer's Agent in 2015
Bobbie Carson
Coldwell Banker Lake Country
Source: Lake of the Ozarks Board of REALTORS®
MLS Number: 3579784
APN: 13-8.0-27.0-000.0-003-066.000
Disclaimer: Certain information contained herein is derived from information provided by parties other than Homes.com. All information provided is deemed reliable, but is not guaranteed to be accurate and should be independently verified.
IDX information is provided exclusively for personal, non-commercial use, and may not be used for any purpose other than to identify prospective properties consumers may be interested in purchasing. Information is deemed reliable but not guaranteed.
Ask me questions while you tour the home.