
Scott Shippy
Responds Quickly
Integrity Real Estate LLC
(912) 461-4928
112 Total Sales
1 in Pembroke
$252,000 Price
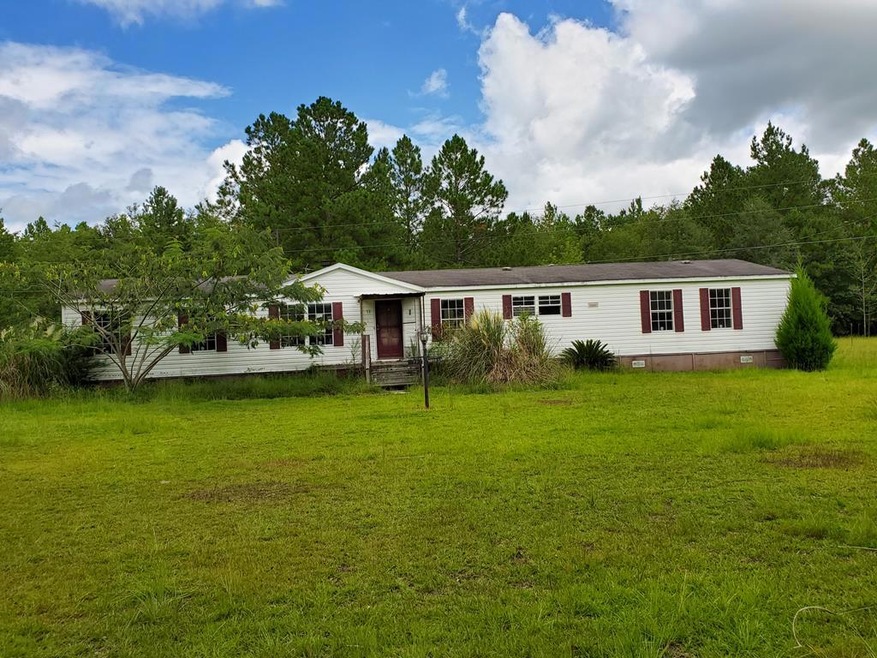
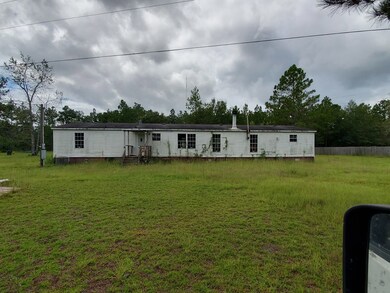
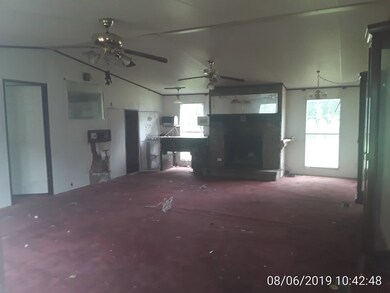
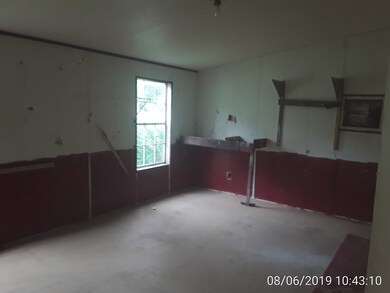
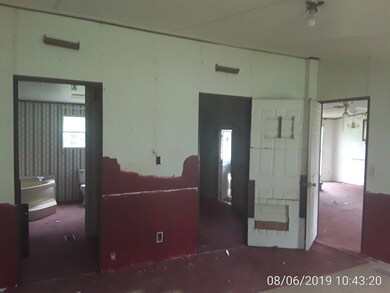
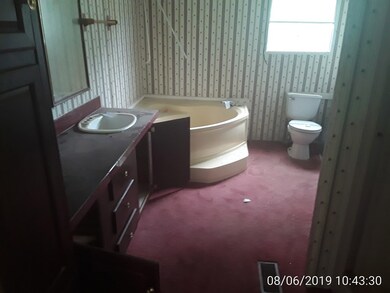
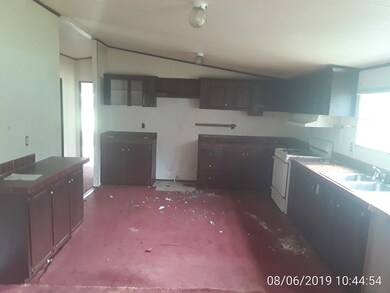
Sold As Is Easy to View
Last Agent to Sell the Property
Exit Team Realty License #165790 Listed on: 08/16/2019
We collect this data history from publicly available records. To have your information removed, we recommend requesting removal directly through your county’s website.
Scott Shippy
Integrity Real Estate LLC
(912) 461-4928
112 Total Sales
1 in Pembroke
$252,000 Price
Eddie Warren
RE/MAX Accent
(912) 572-0873
62 Total Sales
13 in Pembroke
$198K - $205K Price Range
Cheryl Croft
Drake Realty Lake Area, Inc.
(912) 461-5104
92 Total Sales
1 in Pembroke
$175,000 Price
Emily Pigman
Keller Williams Coastal Area P
(912) 461-4601
90 Total Sales
2 in Pembroke
$284,900 Price Range
Richard Eilerman
Coast & Country RE Experts
(912) 461-4530
168 Total Sales
6 in Pembroke
$265K - $337K Price Range
Penny Rafferty
Penny Rafferty Realty
(912) 461-6872
109 Total Sales
1 in Pembroke
$225,000 Price
We collect this data history from publicly available records. To have your information removed, we recommend requesting removal directly through your county’s website.
| Date | Buyer | Sale Price | Title Company |
|---|---|---|---|
| $138,800 | -- | ||
| $30,000 | -- | ||
| $59,500 | -- |
We collect this data history from publicly available records. To have your information removed, we recommend requesting removal directly through your county’s website.
| Date | Status | Borrower | Loan Amount |
|---|---|---|---|
| Open | $136,285 |
We collect this data history from publicly available records. To have your information removed, we recommend requesting removal directly through your county’s website.
| Date | Event | Price | List to Sale | Price per Sq Ft |
|---|---|---|---|---|
| 10/28/2019 10/28/19 | Sold | $30,000 | 0.0% | $15 / Sq Ft |
| 10/16/2019 10/16/19 | Pending | -- | -- | -- |
| 08/19/2019 08/19/19 | For Sale | $30,000 | -- | $15 / Sq Ft |
We collect this data history from publicly available records. To have your information removed, we recommend requesting removal directly through your county’s website.
| Year | Tax Paid | Tax Assessment Tax Assessment Total Assessment is a certain percentage of the fair market value that is determined by local assessors to be the total taxable value of land and additions on the property. | Land | Improvement |
|---|---|---|---|---|
| 2025 | $1,507 | $45,240 | $13,160 | $32,080 |
| 2024 | $1,571 | $35,520 | $7,520 | $28,000 |
| 2023 | $1,191 | $36,040 | $8,640 | $27,400 |
| 2022 | $987 | $28,000 | $4,920 | $23,080 |
| 2021 | $1,005 | $28,040 | $4,920 | $23,120 |
| 2020 | $857 | $24,560 | $3,200 | $21,360 |
| 2019 | $36 | $21,744 | $3,200 | $18,544 |
| 2018 | $36 | $15,892 | $3,200 | $12,692 |
| 2017 | $0 | $15,892 | $3,200 | $12,692 |
| 2016 | $594 | $17,052 | $3,200 | $13,852 |
| 2015 | -- | $18,212 | $3,200 | $15,012 |
| 2014 | -- | $20,532 | $3,200 | $17,332 |
Seller's Agent in 2019
Angela Powell
Exit Team Realty
(912) 977-5300
95 Total Sales
Buyer's Agent in 2019
Bob Powell
Exit Team Realty
(912) 572-9498
1 Total Sale
Source: Hinesville Area Board of REALTORS®
MLS Number: 132134
APN: 0151- -079-03
Ask me questions while you tour the home.