
Lucy Cordero
KW Legacy Partners
(413) 287-7815
113 Total Sales
5 in West Springfield
$113K - $490K Price Range

Estimated Value: $334,000 - $373,000
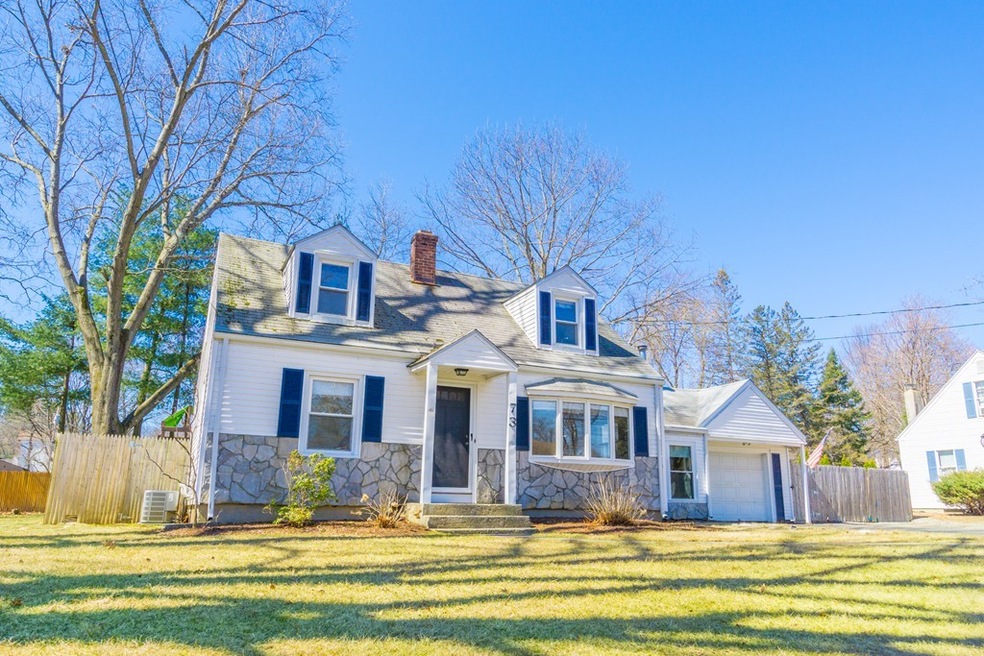
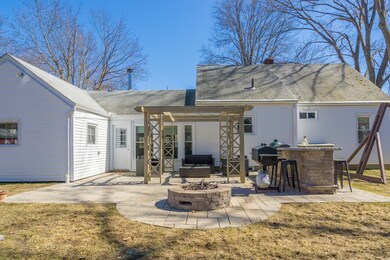
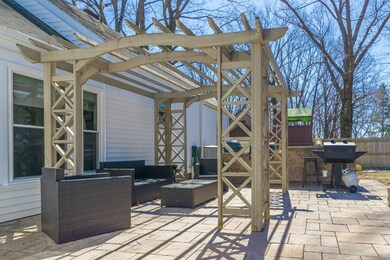
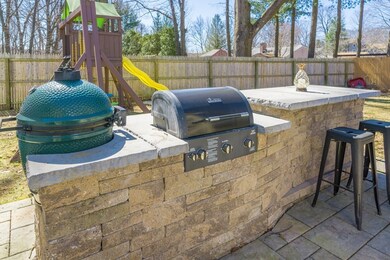
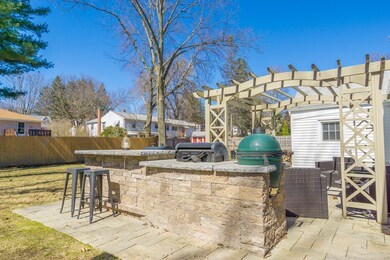
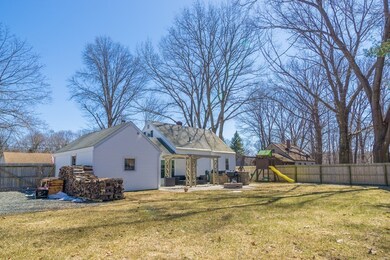
Ready to entertain? Here is your chance to enjoy this adorable Three Bedroom Cape Style Home located on a quiet street, walking distance from Mittineague Park. Exterior includes ample off-street parking, 1 car garage, storage shed and a fenced in back yard which features a beautiful patio space equipped with a fire pit and grill island. Walk in and you will find a cozy living area with a wood pellet stove which leads to a beautiful kitchen area that includes stainless steel appliances and new countertops. Down the hall there are two spacious bedrooms, a cozy living room and recently upgraded full bathroom. Upstairs you will find the master bedroom fit with ample closet space and wall to wall carpeting. There is plenty of storage space in the basement along with shelving, washer hookups and both gas & electric dryer hookups. A wonderful home if you are downsizing or just starting out, come see it today!
We collect this data history from publicly available records. To have your information removed, we recommend requesting removal directly through your county’s website.
Lucy Cordero
KW Legacy Partners
(413) 287-7815
113 Total Sales
5 in West Springfield
$113K - $490K Price Range
Cheryl Malandrinos
HB Real Estate, LLC
(413) 314-2727
79 Total Sales
1 in West Springfield
$280,000 Price
Karen Kopeski
Today Real Estate, Inc.
(413) 420-5422
81 Total Sales
8 in West Springfield
$275K - $575K Price Range
Susan Lefebvre
HB Real Estate, LLC
(413) 420-5351
57 Total Sales
4 in West Springfield
$350K - $460K Price Range
Mary O'Connell
Wolcott Realty
(413) 216-4443
33 Total Sales
1 in West Springfield
$351,000 Price
Susan Lyons
HB Real Estate, LLC
(860) 901-1458
43 Total Sales
2 in West Springfield
$260K - $268K Price Range
We collect this data history from publicly available records. To have your information removed, we recommend requesting removal directly through your county’s website.
| Date | Buyer | Sale Price | Title Company |
|---|---|---|---|
| $237,000 | -- | ||
| $112,500 | -- |
We collect this data history from publicly available records. To have your information removed, we recommend requesting removal directly through your county’s website.
| Date | Status | Borrower | Loan Amount |
|---|---|---|---|
| Open | $225,150 | ||
| Previous Owner | $106,875 | ||
| Previous Owner | $50,000 |
We collect this data history from publicly available records. To have your information removed, we recommend requesting removal directly through your county’s website.
| Date | Event | Price | List to Sale | Price per Sq Ft |
|---|---|---|---|---|
| 05/14/2019 05/14/19 | Sold | $237,000 | +3.1% | $176 / Sq Ft |
| 04/01/2019 04/01/19 | Pending | -- | -- | -- |
| 03/28/2019 03/28/19 | Price Changed | $229,900 | +0.4% | $171 / Sq Ft |
| 03/28/2019 03/28/19 | For Sale | $229,000 | -- | $170 / Sq Ft |
We collect this data history from publicly available records. To have your information removed, we recommend requesting removal directly through your county’s website.
| Year | Tax Paid | Tax Assessment Tax Assessment Total Assessment is a certain percentage of the fair market value that is determined by local assessors to be the total taxable value of land and additions on the property. | Land | Improvement |
|---|---|---|---|---|
| 2025 | $4,128 | $277,600 | $100,000 | $177,600 |
| 2024 | $4,132 | $279,000 | $100,000 | $179,000 |
| 2023 | $3,770 | $242,600 | $97,800 | $144,800 |
| 2022 | $3,436 | $218,000 | $88,900 | $129,100 |
| 2021 | $3,791 | $224,300 | $82,500 | $141,800 |
| 2020 | $2,958 | $174,100 | $82,500 | $91,600 |
| 2019 | $2,953 | $174,100 | $82,500 | $91,600 |
| 2018 | $2,968 | $174,100 | $82,500 | $91,600 |
| 2017 | $2,968 | $174,100 | $82,500 | $91,600 |
| 2016 | $2,905 | $171,000 | $77,500 | $93,500 |
| 2015 | $2,848 | $167,600 | $76,000 | $91,600 |
| 2014 | $438 | $167,600 | $76,000 | $91,600 |
Seller's Agent in 2019
Dominic Santaniello
Naples Realty Group
(413) 433-5689
24 Total Sales
Buyer's Agent in 2019
The Tracy Gagne Realty Group
eXp Realty
(413) 219-4225
214 Total Sales
Source: MLS Property Information Network (MLS PIN)
MLS Number: 72472509
APN: WSPR-000396-000350-000069
Disclaimer: Certain information contained herein is derived from information provided by parties other than Homes.com. All information provided is deemed reliable, but is not guaranteed to be accurate and should be independently verified.
The property listing data and information, or the Images, set forth herein were provided to MLS Property Information Network, Inc. from third party sources, including sellers, lessors and public records, and were compiled by MLS Property Information Network, Inc. The property listing data and information, and the Images, are for the personal, non-commercial use of consumers having a good faith interest in purchasing or leasing listed properties of the type displayed to them and may not be used for any purpose other than to identify prospective properties which such consumers may have a good faith interest in purchasing or leasing. MLS Property Information Network, Inc. and its subscribers disclaim any and all representations and warranties as to the accuracy of the property listing data and information, or as to the accuracy of any of the Images, set forth herein.
Ask me questions while you tour the home.