
Dawn Wilson
Responds Quickly
Carolina One Real Estate
(843) 438-5599
104 Total Sales
1 in Radcliffeborough
$515,000 Price
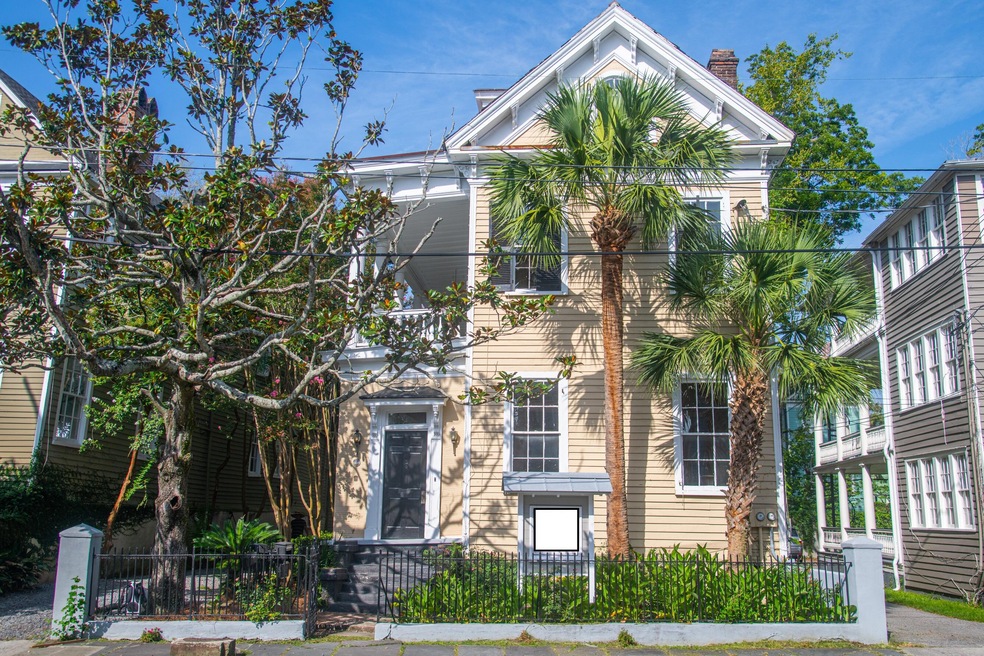
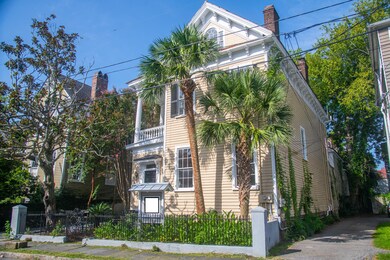
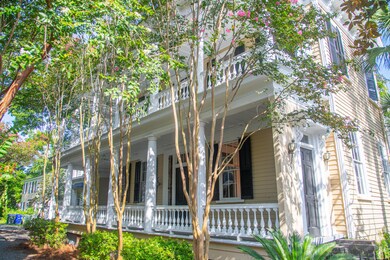
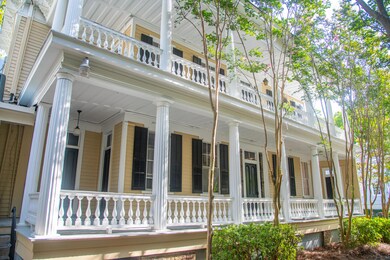
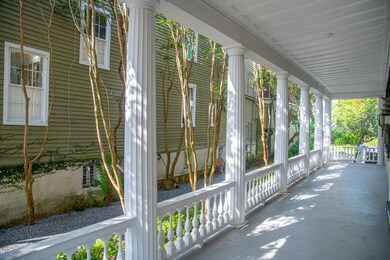
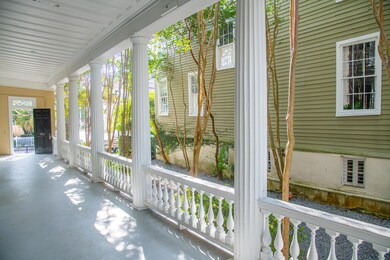
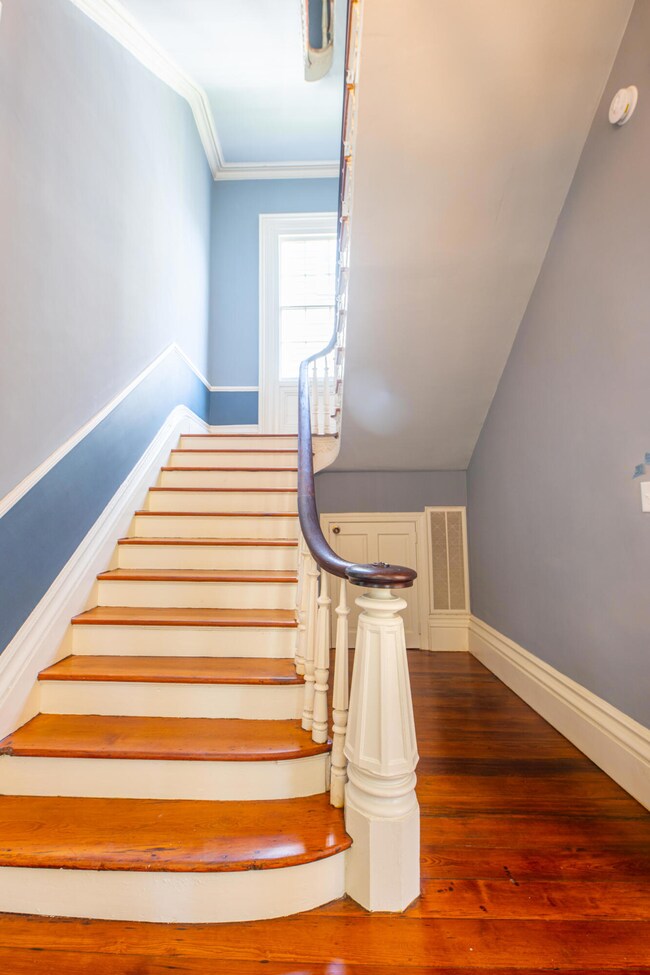
The William Waller House, circa 1840, is situated on a large .23 acre lot located in the heart of Radcliffeborough and just steps from Upper/Central King St., Marion Square, the College of Charleston, and MUSC. The property features 4 units, and 12 bedrooms 10 full and 2 half baths, . Current gross annual income is $14,400/month ($172,800 annually) making it ideal for use as a primary residence or as an investment property. The large lot can easily accommodate 10+ off-street parking spaces. All of the units were renovated extensively in 2019-20 with updated electrical, plumbing, HVAC, lighting, and all new kitchens and baths.The stunning main house (Unit A) features 5 bedrooms/5.5 baths and approximately 3,000 sq.ft. making it ideal for use as a primary residence while allowing the flexibility of continuing to lease Units B, C, and D at $7,900/month (increasing to $8,150/month). Believed to have been constructed by Richard Holloway, this grand structure has been preserved with original plaster moldings, wide plank heart pine floors, 11 foot + ceilings, grand double piazzas, wrought iron gates, and original marble mantles/surrounds on two of the four fireplaces. The property has a current lease in place at $6,500/month, which is increasing to $6,600/month in August.
Unit B has approximately 900 sq.ft. with 3 bedrooms/3.5 baths and a lease currently in place at $3,500/month (increasing to $3,600/month). This stunning unit features updated plumbing, electrical, and HVAC along with reclaimed hardwood floors, beautifully finished bathrooms, and a well appointed kitchen featuring new countertops, cabinets, appliances, and lighting/plumbing fixtures.
Units C & D are approximately 640 sq.ft. each with 2 bedrooms/1 bath. Both units are leased at $2,200/month (increasing to $2,250 & $2,300/month) and features updated kitchens/baths, new HVAC units, refinished original hardwood floors, and updated lighting throughout.
There are 10+ off street spaces on-site and each individual unit is eligible to apply for 2 on-street parking decals through the City of Charleston. Additional income/expense information available by request.
Last Agent to Sell the Property
The Boulevard Company License #89024 Listed on: 10/07/2021
Dawn Wilson
Carolina One Real Estate
(843) 438-5599
104 Total Sales
1 in Radcliffeborough
$515,000 Price
Kandi Mangual
RE/MAX Cornerstone
(843) 791-2432
608 Total Sales
1 in Radcliffeborough
$489,000 Price
Chris Facello
Carolina One Real Estate
(864) 385-1496
384 Total Sales
1 in Radcliffeborough
$600,000 Price
Andrea Ulmer
Coldwell Banker Realty
(843) 738-1457
91 Total Sales
1 in Radcliffeborough
$450,000 Price
Quinn Knight
RE/MAX Southern Shores
(854) 444-8512
14 Total Sales
1 in Radcliffeborough
$1,850,000 Price
Stephanie Howard
AgentOwned Realty Charleston Group
(854) 205-4406
38 Total Sales
1 in Radcliffeborough
$1,000,000 Price
We collect this data history from publicly available records. To have your information removed, we recommend requesting removal directly through your county’s website.
| Date | Event | Price | List to Sale | Price per Sq Ft | Prior Sale |
|---|---|---|---|---|---|
| 07/15/2022 07/15/22 | Sold | $2,549,000 | 0.0% | $496 / Sq Ft | |
| 05/25/2022 05/25/22 | Pending | -- | -- | -- | |
| 05/06/2022 05/06/22 | Price Changed | $2,549,000 | -1.9% | $496 / Sq Ft | |
| 04/11/2022 04/11/22 | Price Changed | $2,599,000 | 0.0% | $505 / Sq Ft | |
| 04/11/2022 04/11/22 | For Sale | $2,599,000 | -2.8% | $505 / Sq Ft | |
| 03/29/2022 03/29/22 | Pending | -- | -- | -- | |
| 03/17/2022 03/17/22 | For Sale | $2,675,000 | +132.6% | $520 / Sq Ft | |
| 08/08/2019 08/08/19 | Sold | $1,150,000 | -- | $224 / Sq Ft | View Prior Sale |
Seller's Agent in 2022
Matthew Anderson
The Boulevard Company
(843) 437-8386
5 in this area
98 Total Sales
Seller's Agent in 2019
Rebecca Linenger
The Boulevard Company
(843) 364-5818
2 in this area
134 Total Sales
Source: CHS Regional MLS
MLS Number: 21027190
Disclaimer: Certain information contained herein is derived from information provided by parties other than Homes.com. All information provided is deemed reliable, but is not guaranteed to be accurate and should be independently verified.
The information is being provided by Charleston Trident MLS. Information deemed reliable but not guaranteed. Information is provided for consumers' personal, non-commercial use, and may not be used for any purpose other than the identification of potential properties for purchase. © 2026 Charleston Trident MLS. All Rights Reserved
Ask me questions while you tour the home.