
Nancy Kleber
(351) 666-5370
31 Total Sales
1 in Wollaston
$1,200,000 Price
Estimated Value: $931,000 - $981,000
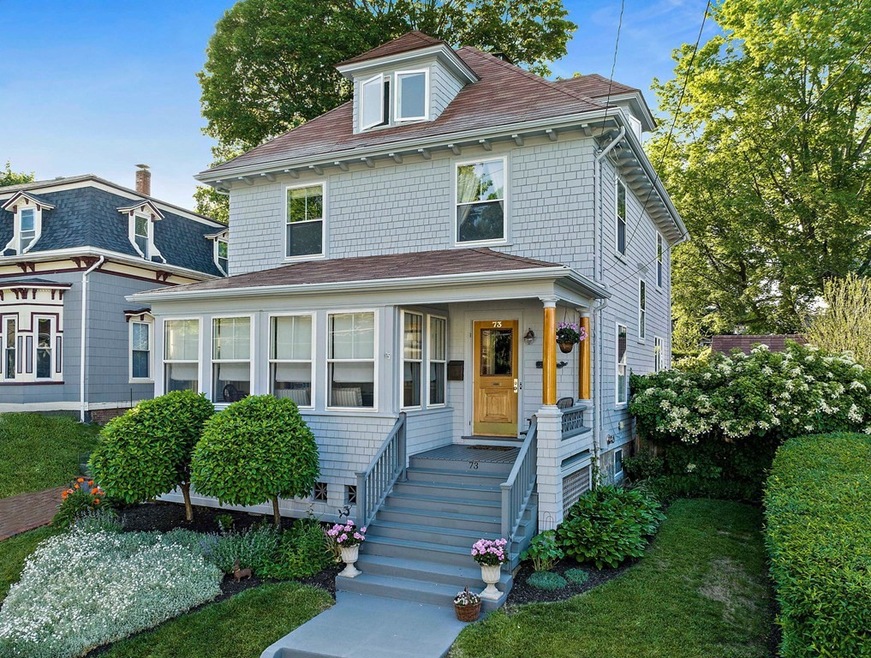
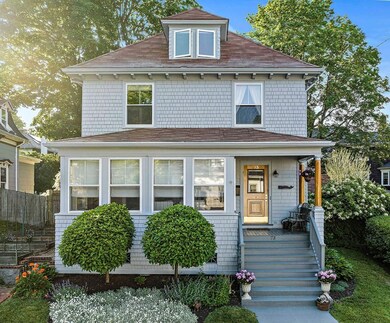
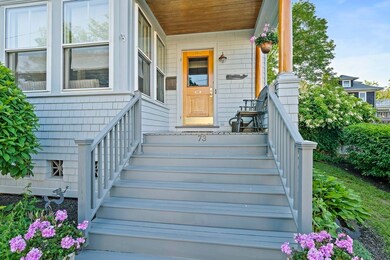
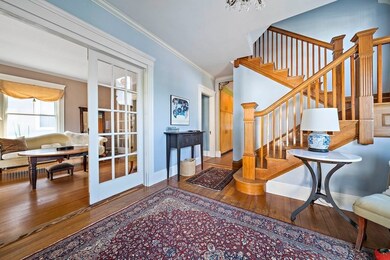
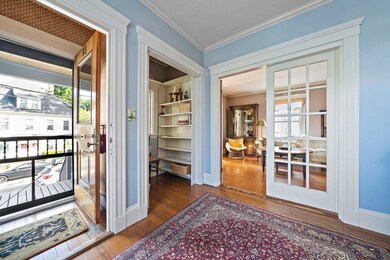
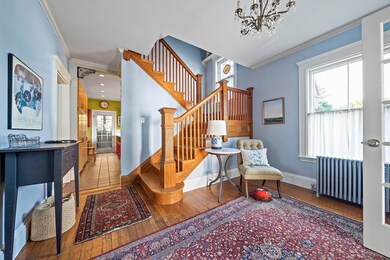
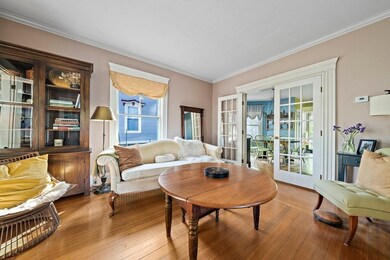
Pride of ownership shines through on this incredibly maintained Wollaston Hill home! Buyers are welcomed with a large foyer, high ceilings and beautiful hardwoods throughout. Kitchen offers modern peninsula seating, gas cooking and abundant cabinet space. A large dining room with a center piece functioning fireplace will wow your dinner guest! Venture through the French doors into a great living room or continue into the inviting three season porch and enjoy the tranquil views. A half bath along with a convenient laundry room round out the first floor. Original hardwood flooring continues to the well sized four bedrooms on the second floor and the bonus finished attic space! Outside buyers will find a patio lining a backyard that can only be described as a gardener’s dream! Well maintained gardens with drip systems installed along side of home. Two large storage sheds in the backyard along with a compost system and outdoor shower! Conveniently located to Red Line, highways & shopping.
Last Agent to Sell the Property
Norman Connell
ESQ Realty Advisors LLC Listed on: 05/31/2023
We collect this data history from publicly available records. To have your information removed, we recommend requesting removal directly through your county’s website.
Nancy Kleber
(351) 666-5370
31 Total Sales
1 in Wollaston
$1,200,000 Price
ZhiChao Chen
SPACE CY REALTY LIMITED
(855) 528-1854
143 Total Sales
4 in Wollaston
$429K - $738K Price Range
Tiffanie Williams Needham
Escalate Real Estate
(339) 666-1486
32 Total Sales
2 in Wollaston
$645K - $1.1M Price Range
Michalann Cosme
Citylight Realty
(978) 798-6771
101 Total Sales
1 in Wollaston
$1,165,000 Price
John O'Toole
Olde Towne Real Estate Co.
(781) 417-3400
74 Total Sales
1 in Wollaston
$280,000 Price
Molly Walker
Coldwell Banker Realty - Scituate
(339) 666-4283
116 Total Sales
1 in Wollaston
$740,000 Price
We collect this data history from publicly available records. To have your information removed, we recommend requesting removal directly through your county’s website.
| Date | Buyer | Sale Price | Title Company |
|---|---|---|---|
| $900,000 | None Available |
We collect this data history from publicly available records. To have your information removed, we recommend requesting removal directly through your county’s website.
| Date | Status | Borrower | Loan Amount |
|---|---|---|---|
| Previous Owner | $200,000 |
We collect this data history from publicly available records. To have your information removed, we recommend requesting removal directly through your county’s website.
| Date | Event | Price | List to Sale | Price per Sq Ft |
|---|---|---|---|---|
| 07/13/2023 07/13/23 | Sold | $900,000 | +2.4% | $355 / Sq Ft |
| 06/05/2023 06/05/23 | Pending | -- | -- | -- |
| 05/31/2023 05/31/23 | For Sale | $879,000 | -- | $347 / Sq Ft |
We collect this data history from publicly available records. To have your information removed, we recommend requesting removal directly through your county’s website.
| Year | Tax Paid | Tax Assessment Tax Assessment Total Assessment is a certain percentage of the fair market value that is determined by local assessors to be the total taxable value of land and additions on the property. | Land | Improvement |
|---|---|---|---|---|
| 2025 | $8,968 | $777,800 | $334,700 | $443,100 |
| 2024 | $8,731 | $774,700 | $334,700 | $440,000 |
| 2023 | $8,100 | $727,800 | $318,800 | $409,000 |
| 2022 | $7,732 | $645,400 | $255,000 | $390,400 |
| 2021 | $7,660 | $631,000 | $255,000 | $376,000 |
| 2020 | $7,536 | $606,300 | $255,000 | $351,300 |
| 2019 | $7,180 | $572,100 | $238,300 | $333,800 |
| 2018 | $7,006 | $525,200 | $216,700 | $308,500 |
| 2017 | $7,021 | $495,500 | $216,700 | $278,800 |
| 2016 | $6,538 | $455,300 | $197,000 | $258,300 |
| 2015 | $6,065 | $415,400 | $179,000 | $236,400 |
| 2014 | $5,782 | $389,100 | $170,500 | $218,600 |
NC
Seller's Agent in 2023
Norman Connell
ESQ Realty Advisors LLC
Buyer's Agent in 2023
Jennifer Gates
Allison James Estates & Homes of MA, LLC
(857) 526-4115
1 in this area
38 Total Sales
Source: MLS Property Information Network (MLS PIN)
MLS Number: 73117974
APN: QUIN-005183-000003-000008
Disclaimer: Certain information contained herein is derived from information provided by parties other than Homes.com. All information provided is deemed reliable, but is not guaranteed to be accurate and should be independently verified.
The property listing data and information, or the Images, set forth herein were provided to MLS Property Information Network, Inc. from third party sources, including sellers, lessors and public records, and were compiled by MLS Property Information Network, Inc. The property listing data and information, and the Images, are for the personal, non-commercial use of consumers having a good faith interest in purchasing or leasing listed properties of the type displayed to them and may not be used for any purpose other than to identify prospective properties which such consumers may have a good faith interest in purchasing or leasing. MLS Property Information Network, Inc. and its subscribers disclaim any and all representations and warranties as to the accuracy of the property listing data and information, or as to the accuracy of any of the Images, set forth herein.
Ask me questions while you tour the home.