
Timothy Rutherford
ERA Martin & Associates
(740) 276-3319
252 Total Sales
111 in Chillicothe
$44K - $465K Price Range
Estimated Value: $209,797 - $322,000
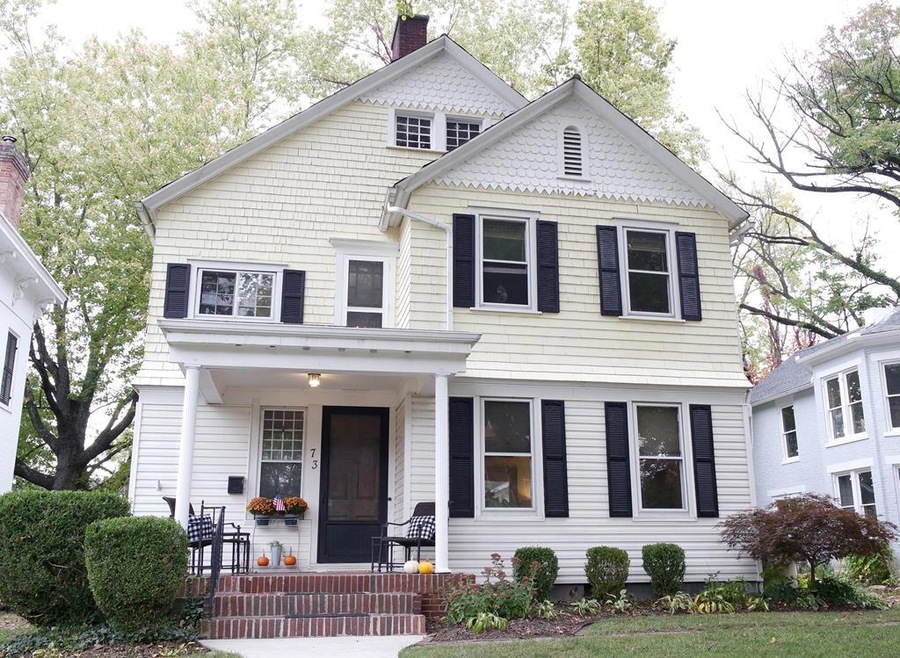
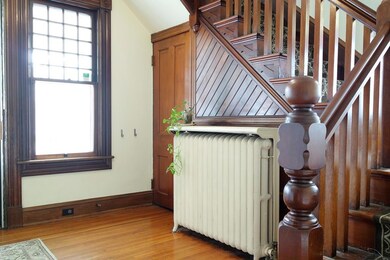
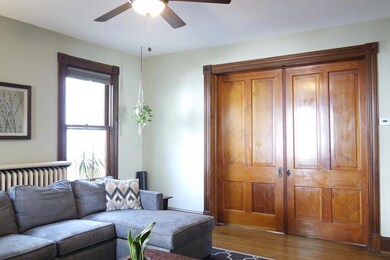
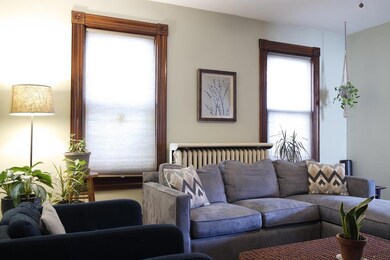
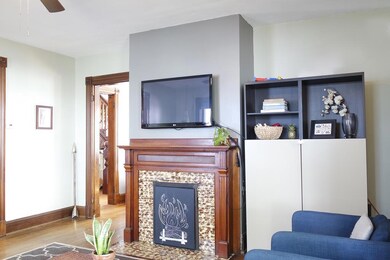
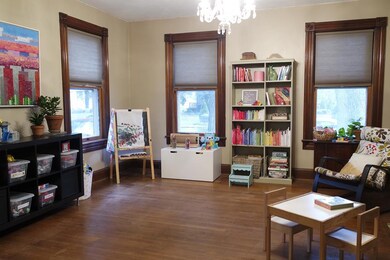
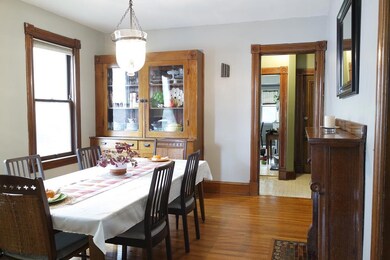
Located in the downtown district this 1902 home is just a few blocks from shops, restaurants and attractions, this home is nestled in history, next door to the childhood home of First Lady Lucy Webb Hayes, and sharing the block with the historic Blair House, and the former Guest House B&B. Original wood floors and woodwork throughout with five original fireplaces. Large rooms, eat-in kitchen, and covered front and back porches. Updated wiring and dual heat sources including updated energy efficient heat pump and central air upstairs. Convenient second floor laundry. One car detached garage accessed by front driveway with door access to spacious, fenced-in back yard. Framed third story is ready to be finished, adding even more living space.
Last Agent to Sell the Property
Stephen A. Madru Realty License #196102 Listed on: 10/16/2020
We collect this data history from publicly available records. To have your information removed, we recommend requesting removal directly through your county’s website.
Timothy Rutherford
ERA Martin & Associates
(740) 276-3319
252 Total Sales
111 in Chillicothe
$44K - $465K Price Range
David Hight
RE/MAX Impact
(330) 333-8875
86 Total Sales
1 in Chillicothe
$412,000 Price
Don Shaffer
Howard HannaRealEstateServices
(380) 800-5848
740 Total Sales
2 in Chillicothe
$37K - $155K Price Range
Jennifer Snow
Heart State Realty LLC
(740) 313-5602
68 Total Sales
2 in Chillicothe
$350K - $530K Price Range
Leta Gunnell
Howard Hanna Real Estate Svcs
(380) 210-3341
56 Total Sales
1 in Chillicothe
$239,053 Price
Jenny Hilterbran
ERA Donald Fender Classic Real Estate
(937) 939-2647
57 Total Sales
1 in Chillicothe
$285,000 Price
We collect this data history from publicly available records. To have your information removed, we recommend requesting removal directly through your county’s website.
| Date | Buyer | Sale Price | Title Company |
|---|---|---|---|
| $200,000 | None Available | ||
| Feeney Luke M | $105,000 | Title First Agency |
We collect this data history from publicly available records. To have your information removed, we recommend requesting removal directly through your county’s website.
| Date | Status | Borrower | Loan Amount |
|---|---|---|---|
| Open | $160,000 | ||
| Previous Owner | Feeney Luke M | $40,000 | |
| Previous Owner | Feeney Luke M | $15,000 | |
| Previous Owner | Feeney Luke M | $15,000 | |
| Previous Owner | Feeney Luke M | $116,500 | |
| Previous Owner | Feeney Luke M | $124,747 |
We collect this data history from publicly available records. To have your information removed, we recommend requesting removal directly through your county’s website.
| Date | Event | Price | List to Sale | Price per Sq Ft |
|---|---|---|---|---|
| 11/18/2020 11/18/20 | Sold | $200,000 | -2.4% | $78 / Sq Ft |
| 10/19/2020 10/19/20 | Pending | -- | -- | -- |
| 10/16/2020 10/16/20 | For Sale | $205,000 | -- | $80 / Sq Ft |
We collect this data history from publicly available records. To have your information removed, we recommend requesting removal directly through your county’s website.
| Year | Tax Paid | Tax Assessment Tax Assessment Total Assessment is a certain percentage of the fair market value that is determined by local assessors to be the total taxable value of land and additions on the property. | Land | Improvement |
|---|---|---|---|---|
| 2025 | $2,486 | $68,870 | $11,690 | $57,180 |
| 2024 | $2,340 | $58,710 | $11,690 | $47,020 |
| 2023 | $2,340 | $58,710 | $11,690 | $47,020 |
| 2022 | $2,382 | $58,710 | $11,690 | $47,020 |
| 2021 | $1,921 | $41,490 | $8,260 | $33,230 |
| 2020 | $1,920 | $41,490 | $8,260 | $33,230 |
| 2019 | $1,922 | $41,490 | $8,260 | $33,230 |
| 2018 | $1,837 | $37,580 | $8,260 | $29,320 |
| 2017 | $1,978 | $37,580 | $8,260 | $29,320 |
| 2016 | $1,959 | $37,580 | $8,260 | $29,320 |
| 2015 | $1,937 | $36,320 | $8,260 | $28,060 |
| 2014 | $1,896 | $36,320 | $8,260 | $28,060 |
| 2013 | $1,898 | $36,320 | $8,260 | $28,060 |
SM
Seller's Agent in 2020
Stephen Madru
Stephen A. Madru Realty
(740) 775-1776
39 Total Sales
CO
Buyer's Agent in 2020
Candace Oyer
ERA Martin & Associates (C)
(740) 701-8748
154 Total Sales
Source: Scioto Valley REALTORS®
MLS Number: 185020
APN: 30-55-07-039.000
Ask me questions while you tour the home.