
Joy Pratt-Martin PA
LPT Realty, LLC
(386) 766-4774
158 Total Sales
1 in East Ellenton
$450,000 Price
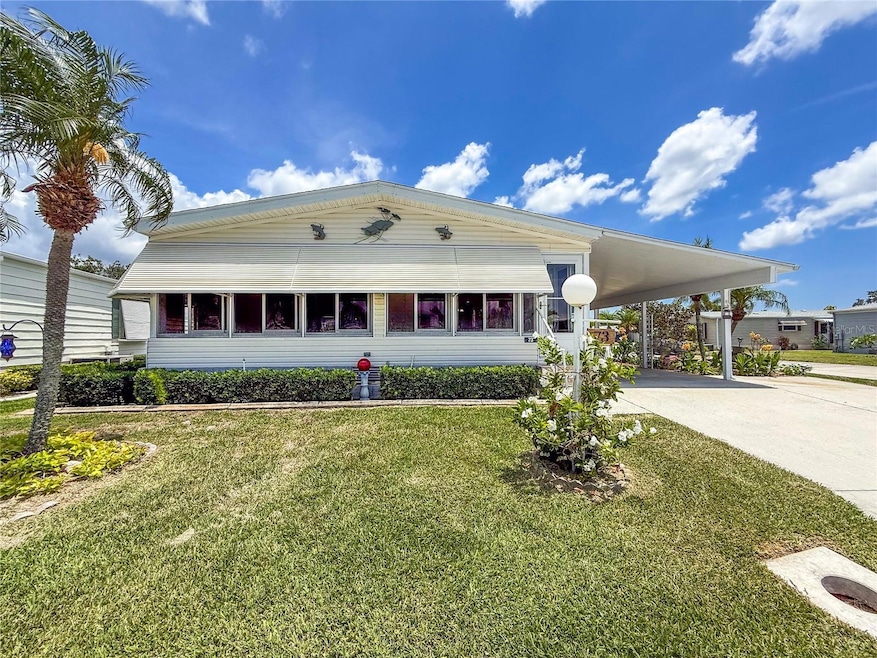



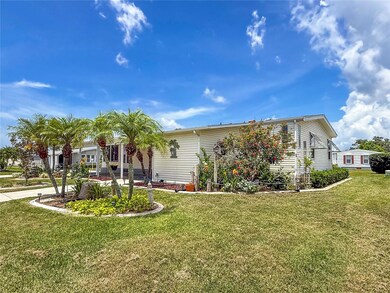
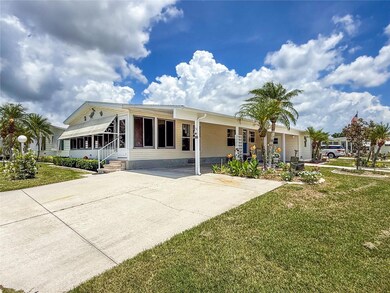
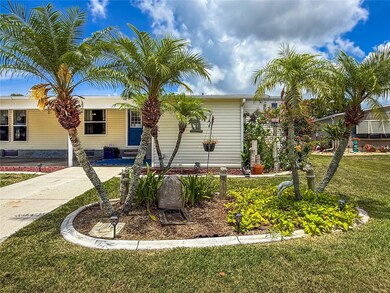
Beautifully updated 2bd/2ba home situated on a premier corner lot in the 55+ community of Ridgewood Oaks. Fully landscaped with tropical flowers and hedge that are enclosed by decorative concrete edging all around the home. Huge 42’ x 12 covered carport with room for many cars or could be enclosed to create a garage. Extra side concrete drive for a golf cart. There is a large workshop that also holds the home’s water heater. The lanai is 28’ by 10’ with newer windows and features sliding glass doors into the living room and the kitchen areas. Inside the home, there is new laminate flooring throughout all rooms and the extra wide (5’) hallway that goes from the living area to the double French doors of the primary bedroom. All windows have been replaced with easy to clean double hung windows. A remodeled kitchen with newer stainless appliances, custom cabinets and a dining nook area. Both bathrooms have been remodeled and updated. The primary bedroom is very large with plenty of room for oversized dressers and a king bed. This is a very rare floorplan and has too many features to list. The Oaks community includes Spectrum internet and cable in its fees along with weekly lawn maintenance. A beautiful clubhouse, pool, spa, tennis courts, Pickle ball courts, shuffle board and a fun outdoor fitness area. Golf cart and small pet friendly. Ridgewood has close access to I-75, many restaurants, the Ellenton Outlet Mall, Manatee County Library and provides 24-hour gated security. The Oaks, a Ridgewood 55+ community offers many activities and social events to enjoy. All room sizes are approximate. All information is deemed reliable but should be verified by buyers and/or buyer's agent.
Last Agent to Sell the Property
LARU BEYA REAL ESTATE COMPANY INC Brokerage Phone: 941-224-7344 License #700154 Listed on: 05/31/2025
Last Buyer's Agent
LARU BEYA REAL ESTATE COMPANY INC Brokerage Phone: 941-224-7344 License #700154 Listed on: 05/31/2025
Joy Pratt-Martin PA
LPT Realty, LLC
(386) 766-4774
158 Total Sales
1 in East Ellenton
$450,000 Price
Jeremy Grant
SMITH & ASSOCIATES REAL ESTATE
(727) 353-0996
86 Total Sales
1 in East Ellenton
$759,100 Price
Anna Smith
PRISTINE FLORIDA PROPERTIES LLC
(309) 248-6697
49 Total Sales
2 in East Ellenton
$348K - $497K Price Range
Dario Vitagliano
REALTY ONE GROUP INNOVATION
(855) 734-2891
45 Total Sales
2 in East Ellenton
$360K - $385K Price Range
Taren Myrick
BRIGHT REALTY
(855) 450-0087
27 Total Sales
1 in East Ellenton
$349,900 Price
Joe Suarez
COMPASS FLORIDA LLC
(941) 842-0161
95 Total Sales
1 in East Ellenton
$128,000 Price
We collect this data history from publicly available records. To have your information removed, we recommend requesting removal directly through your county’s website.
| Date | Type | Sale Price | Title Company |
|---|---|---|---|
| Warranty Deed | $115,000 | Attorney | |
| Warranty Deed | $50,000 | Attorney | |
| Interfamily Deed Transfer | -- | Attorney | |
| Warranty Deed | $89,000 | -- |
We collect this data history from publicly available records. To have your information removed, we recommend requesting removal directly through your county’s website.
| Date | Event | Price | List to Sale | Price per Sq Ft |
|---|---|---|---|---|
| 09/15/2026 09/15/26 | Sold | $205,000 | -12.8% | $152 / Sq Ft |
| 08/02/2026 08/02/26 | Pending | -- | -- | -- |
| 04/03/2026 04/03/26 | For Sale | $235,000 | 0.0% | $174 / Sq Ft |
| 07/25/2025 07/25/25 | Pending | -- | -- | -- |
| 05/31/2025 05/31/25 | For Sale | $235,000 | -- | $174 / Sq Ft |
We collect this data history from publicly available records. To have your information removed, we recommend requesting removal directly through your county’s website.
| Year | Tax Paid | Tax Assessment Tax Assessment Total Assessment is a certain percentage of the fair market value that is determined by local assessors to be the total taxable value of land and additions on the property. | Land | Improvement |
|---|---|---|---|---|
| 2026 | -- | $91,357 | ||
| 2025 | $854 | $88,955 | ||
| 2024 | $854 | $86,448 | ||
| 2023 | $854 | $83,930 | $0 | $0 |
| 2022 | $813 | $81,485 | $0 | $0 |
| 2021 | $761 | $79,112 | $0 | $0 |
| 2020 | $773 | $78,020 | $0 | $0 |
| 2019 | $747 | $76,266 | $0 | $0 |
| 2018 | $729 | $74,844 | $0 | $0 |
| 2017 | $676 | $73,305 | $0 | $0 |
| 2016 | $675 | $71,797 | $0 | $0 |
| 2015 | $717 | $71,298 | $0 | $0 |
| 2014 | $717 | $75,630 | $0 | $0 |
| 2013 | $673 | $69,437 | $14,500 | $54,937 |
Seller's Agent in 2026
Joseph Pickett
LARU BEYA REAL ESTATE COMPANY INC
(941) 224-7344
99 in this area
102 Total Sales
Source: Stellar MLS
MLS Number: A4654297
Disclaimer: Certain information contained herein is derived from information provided by parties other than Homes.com. All information provided is deemed reliable, but is not guaranteed to be accurate and should be independently verified.
All data is obtained from various sources and may not have been verified by broker or MLS GRID. Supplied Open House Information is subject to change without notice. All information should be independently reviewed and verified for accuracy. Properties may or may not be listed by the office/agent presenting the information. Some IDX listings have been excluded from this website. IDX information is provided exclusively for personal, non-commercial use, and may not be used for any purpose other than to identify prospective properties consumers may be interested in purchasing. Information is deemed reliable but not guaranteed.
Listings courtesy of Stellar MLS as distributed by MLS GRID.
Based on information submitted to the MLS GRID
Listing Information presented by local MLS brokerage: Ten-X - (888)-952-6393
Ask me questions while you tour the home.