NOT LISTED FOR SALE

730 1st Fork Rd Austin, PA 16720

4 Beds
1 Bath
2,252 Sq Ft
2 Acre Lot

Sale Details

Date Sold: December 23, 2021

Last sale price $270,000 $120 Per Sq Ft

5 Days on Market

Highlights

  • Deck
  • Main Floor Bedroom
  • 1 Car Attached Garage
  • Vaulted Ceiling
  • No HOA
  • Views

About This Home

As of December 2021

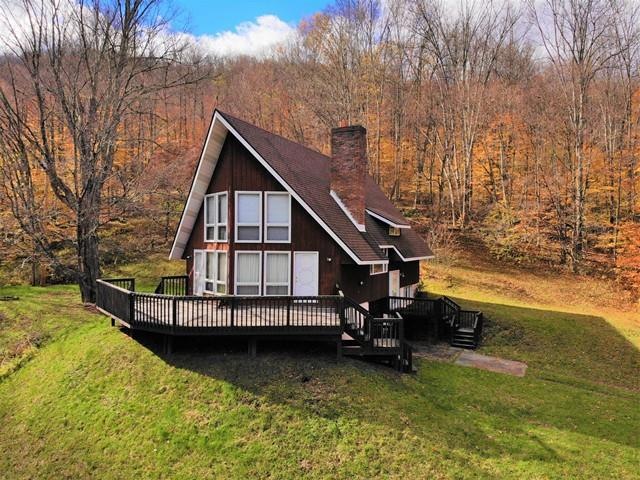
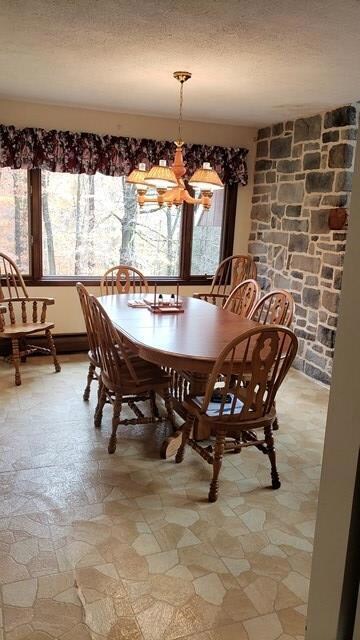
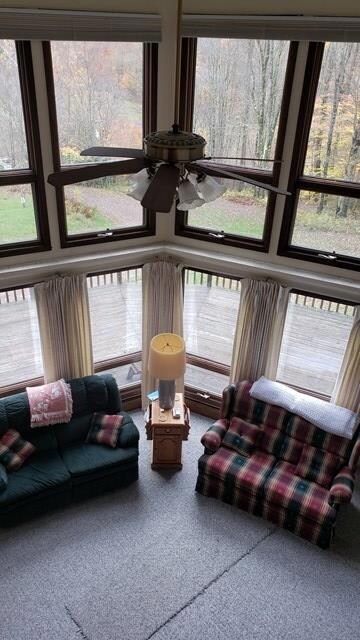
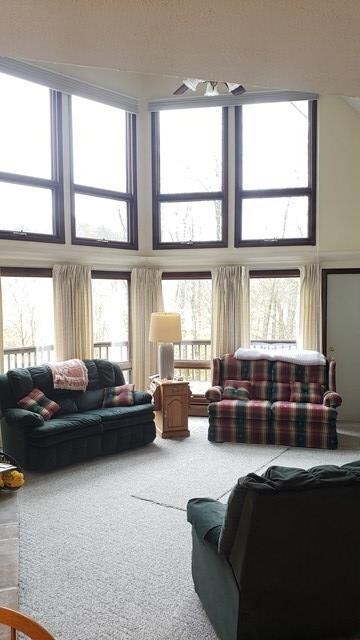
This mountainside chalet is situated on 2 acres close to State Forest land. With 3 bedrooms and 3 baths it is perfect for full time living or your home away from home. There are currently accommodations to sleep 16+people. The beautiful stone fireplace is the focal point of the living room. Floor to ceiling windows and the large deck allow for year round enjoyment of beautiful Potter County. Very nice bunk/family room in the basement. Store your ATVs / snowmobiles in the basement or outside in the drive through garage. Selling this as turnkey makes it ready for you to get in and enjoy in time for the hunting and holiday seasons!

Last Agent to Sell the Property

Karen Ott

Trails End Realty Brokerage Phone: 8142747701 Listed on: 11/03/2021

Last Buyer's Agent

Branden Paddock

RE/MAX First License #RS359450

RE/MAX First
Create a Home Valuation Report for This Property
The Home Valuation Report is an in-depth analysis detailing your home's value as well as a comparison with similar homes in the area

Home Details

Home Type

  • Single Family

Est. Annual Taxes

  • $2,364

Year Built

  • Built in 1979

Lot Details

  • 2 Acre Lot
  • Property fronts a private road
  • Dirt Road
  • Lot Has A Rolling Slope

Parking

  • 1 Car Attached Garage
  • Basement Garage

Home Design

  • Cabin
  • Block Foundation
  • Shingle Roof
  • T111 Siding

Interior Spaces

  • 2-Story Property
  • Vaulted Ceiling
  • Wood Burning Fireplace
  • Partially Finished Basement
  • Basement Fills Entire Space Under The House
  • Property Views

Kitchen

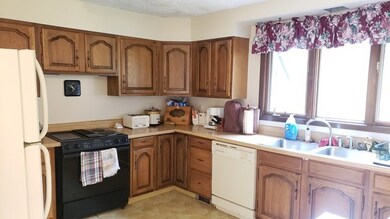
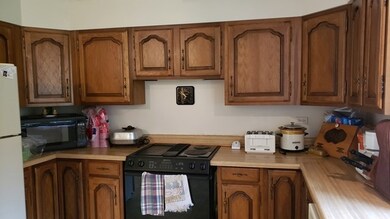
  • Oven or Range
  • Microwave
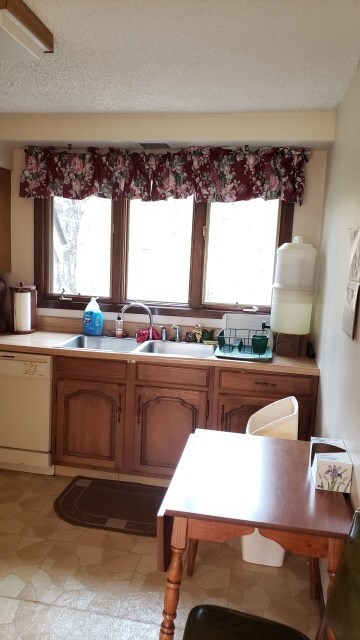
  • Dishwasher
  • Disposal

Flooring

  • Carpet
  • Concrete
  • Vinyl

Bedrooms and Bathrooms

  • 4 Bedrooms
  • Main Floor Bedroom
  • Bathroom on Main Level
  • 1 Full Bathroom

Laundry

  • Dryer
  • Washer

Outdoor Features

  • Deck

Utilities

  • No Cooling
  • Heating System Uses Propane
  • Baseboard Heating
  • Hot Water Heating System
  • Electric Water Heater

Community Details

  • No Home Owners Association

Home Details

Home Type

Single Family

Est. Annual Taxes

$2,364

Year Built

Built in 1979

Lot Details

2 Acres

Parking

1

Listing Details

  • Property Sub Type: Residential
  • Prop. Type: Residential
  • Lot Size Acres: 2
  • Lot Size: 2 acres
  • Road Frontage Type: Private Road
  • Road Surface Type: Dirt
  • Inclusions: Dryer,Refrigerator,Garbage Disposal,Microwave,Dishwasher,Range/Oven,Washer
  • Directions: From Coudersport take Route 872 go approximately 2.5 miles to a left onto Townline rd. Stay to the right when you enter onto First Fork Rd. Travel approximately 6.5 miles on South Ayers Hill/First Fork rd. Turn right at the sign, listing is the second on the left.
  • Above Grade Finished Sq Ft: 1836
  • Architectural Style: A-Frame, Cabin/Cottage
  • Carport Y N: No
  • Garage Yn: Yes
  • Unit Levels: Multi/Split
  • Building Stories: 2
  • Year Built: 1979
  • Attribution Contact: 8142747701
  • Special Features: None
  • Stories: 2

Interior Features

  • Appliances: Electric Water Heater, Dryer, Refrigerator, Disposal, Microwave, Dishwasher, Range/Oven, Washer
  • Has Basement: Concrete, Partially Finished, Full
  • Full Bathrooms: 1
  • Total Bedrooms: 4
  • Below Grade Sq Ft: 416
  • Fireplace Features: Fireplace(s), Wood Burning
  • Fireplace: Yes
  • Flooring: Vinyl, Carpet, Concrete
  • Interior Amenities: First Floor Bedroom, Cell Service Available, Vaulted Ceiling(s), First Floor Bathroom
  • Living Area: 2252

Exterior Features

  • Lot Features: Out of Town, Views
  • Topography: Sloping
  • View: Yes
  • Disclosures: Disclosure Form
  • Construction Type: T-111
  • Foundation Details: Block
  • Other Structures: Garage/Storage Drive Thru 20' X 24'.
  • Patio And Porch Features: Deck
  • Roof: Shingle

Garage/Parking

  • Attached Garage: Yes
  • Covered Parking Spaces: 1
  • Garage Spaces: 1
  • Parking Features: Garage, Basement, Other
  • Total Parking Spaces: 1

Utilities

  • Cooling: None
  • Cooling Y N: No
  • Heating: Baseboard, Fireplace(s), Hot Water, Propane
  • Heating Yn: Yes
  • Electric: Circuit Breakers,200 Amp Service, Tri-County
  • Sewer: In Ground
  • Water Source: Well
  • Gas: Propane

Condo/Co-op/Association

  • Association: No

Schools

  • Junior High Dist: Coudersport

Lot Info

  • Lot Size Sq Ft: 87120
  • Farm Land Area Units: Square Feet
  • Wooded Area: 43560
  • Zoning Description: None
  • ResoLotSizeUnits: Acres

Green Features

Multi Family

  • Above Grade Finished Area Units: Square Feet

Tax Info

  • Tax Annual Amount: 2364
  • Tax Map Number: 250-001-001-1
  • Tax Year: 2021

Property History

We collect this data history from publicly available records. To have your information removed, we recommend requesting removal directly through your county’s website.

Date Event Price List to Sale Price per Sq Ft
12/23/2021 12/23/21 Sold $270,000 +1.9% $120 / Sq Ft
11/09/2021 11/09/21 Pending -- -- --
11/03/2021 11/03/21 For Sale $265,000 -- $118 / Sq Ft
Source: North Central Penn Board of REALTORS®

Agents Affiliated with this Home

  • Section Image
See All Agents

Map

Source: North Central Penn Board of REALTORS®

MLS Number: 31712579

Your Personal Tour Guide

Ask me questions while you tour the home.