SA
Seller's Agent in 2025
Susanne Abbott
Beazer Homes
(843) 801-4040
204 Total Sales

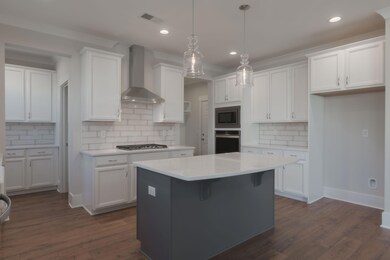
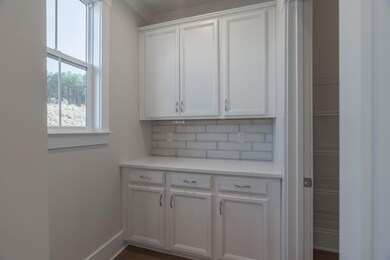
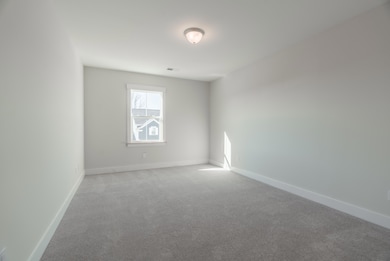
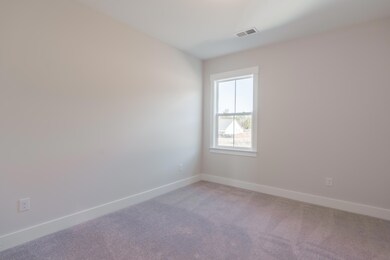
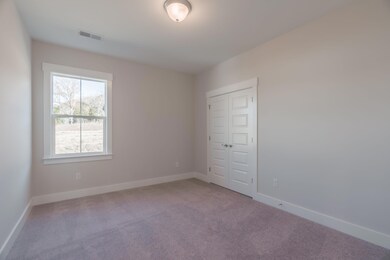
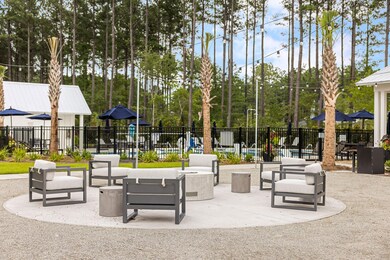
With a completion estimate of June 2025, this Evan's Plan offers a spacious foyer, affording views of the expansive great room and casual dining area, and views of the kitchen beyond. The well-equipped kitchen is highlighted by a huge center island with breakfast bar, plenty of counter and cabinet space, thoughtful prep area, and ample walk-in pantry. The marvelous primary bedroom suite is complete with a gigantic walk-in closet, deluxe primary bath with dual sink vanity, glass-enclosed shower, linen storage, and private water closet. Upstairs includes a flexible loft space for secondary entertainment. Secondary bedrooms feature ample closet space and a shared full hall bath. Additional highlights include a first floor guest suite and massive laundry room.
We collect this data history from publicly available records. To have your information removed, we recommend requesting removal directly through your county’s website.
| Date | Event | Price | List to Sale | Price per Sq Ft |
|---|---|---|---|---|
| 05/29/2025 05/29/25 | Sold | $679,900 | 0.0% | $239 / Sq Ft |
| 03/09/2025 03/09/25 | Pending | -- | -- | -- |
| 02/10/2025 02/10/25 | Price Changed | $679,900 | -1.9% | $239 / Sq Ft |
| 01/07/2025 01/07/25 | Price Changed | $692,900 | -0.7% | $244 / Sq Ft |
| 10/25/2024 10/25/24 | For Sale | $697,900 | -- | $246 / Sq Ft |
SA
Seller's Agent in 2025
Susanne Abbott
Beazer Homes
(843) 801-4040
204 Total Sales
MS
Seller Co-Listing Agent in 2025
Madison Scott
Toll Brothers Real Estate, Inc
(443) 440-1694
79 Total Sales
TB
Buyer's Agent in 2025
Terence Brennan
Coldwell Banker Realty
(843) 284-3316
147 Total Sales
Source: CHS Regional MLS
MLS Number: 24027294

Disclaimer: Certain information contained herein is derived from information provided by parties other than Homes.com. All information provided is deemed reliable, but is not guaranteed to be accurate and should be independently verified.
The information is being provided by Charleston Trident MLS. Information deemed reliable but not guaranteed. Information is provided for consumers' personal, non-commercial use, and may not be used for any purpose other than the identification of potential properties for purchase. © 2026 Charleston Trident MLS. All Rights Reserved
Ask me questions while you tour the home.