
Seller's Agent in 2021
Stephen Smith
WILEY REALTY GROUP
(618) 388-2000
6 Total Sales
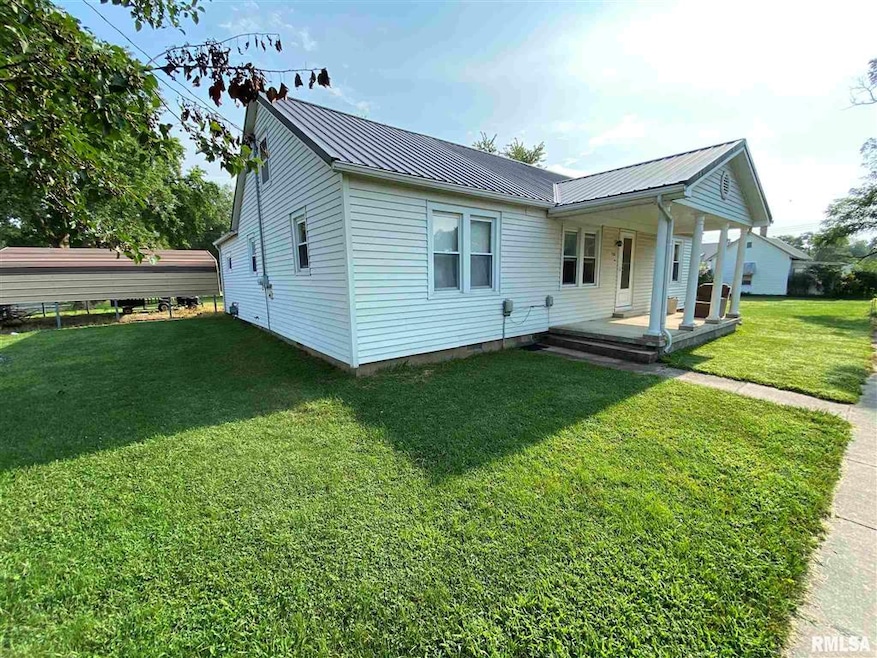


A property like this is very hard to find in this condition! The home has been occupied by the same family since they built it. The craftsmanship that was put in this home is very rare these days. This property features an oversized corner lot, detached shed/shop, 2 car detached carport, Original hardwood floors in amazing condition, large kitchen/dining room, large bedrooms, remodeled bathrooms, remodeled kitchen, central heat and air, updated electric, newer roof, newer windows, stairs to attic, front and back porch and much more! This property is priced to sell and will make the future owners a home they can be proud of for many years to come!
Last Agent to Sell the Property
WILEY REALTY GROUP License #475172364 Listed on: 08/04/2021
We collect this data history from publicly available records. To have your information removed, we recommend requesting removal directly through your county’s website.
We collect this data history from publicly available records. To have your information removed, we recommend requesting removal directly through your county’s website.
| Date | Buyer | Sale Price | Title Company |
|---|---|---|---|
| $80,000 | None Available |
We collect this data history from publicly available records. To have your information removed, we recommend requesting removal directly through your county’s website.
| Date | Event | Price | List to Sale | Price per Sq Ft |
|---|---|---|---|---|
| 11/05/2021 11/05/21 | Sold | $80,000 | -5.8% | $44 / Sq Ft |
| 10/07/2021 10/07/21 | Pending | -- | -- | -- |
| 08/04/2021 08/04/21 | For Sale | $84,900 | -- | $47 / Sq Ft |
We collect this data history from publicly available records. To have your information removed, we recommend requesting removal directly through your county’s website.
| Year | Tax Paid | Tax Assessment Tax Assessment Total Assessment is a certain percentage of the fair market value that is determined by local assessors to be the total taxable value of land and additions on the property. | Land | Improvement |
|---|---|---|---|---|
| 2025 | $1,183 | $41,573 | $2,903 | $38,670 |
| 2024 | $1,183 | $37,302 | $2,605 | $34,697 |
| 2023 | $1,241 | $34,619 | $2,418 | $32,201 |
| 2022 | $1,303 | $25,888 | $2,204 | $23,684 |
| 2021 | $1,484 | $16,844 | $2,166 | $14,678 |
| 2020 | $1,450 | $16,165 | $2,079 | $14,086 |
| 2019 | $0 | $16,165 | $2,079 | $14,086 |
| 2018 | $0 | $16,890 | $2,003 | $14,887 |
| 2017 | $0 | $16,588 | $1,967 | $14,621 |
| 2016 | $0 | $16,000 | $1,897 | $14,103 |
| 2015 | -- | $16,000 | $1,897 | $14,103 |
| 2013 | $0 | $15,402 | $1,849 | $13,553 |
| 2012 | -- | $14,807 | $1,778 | $13,029 |
Seller's Agent in 2021
Stephen Smith
WILEY REALTY GROUP
(618) 388-2000
6 Total Sales
CD
Buyer's Agent in 2021
COLTON DURRE
WILEY REALTY GROUP
(618) 676-5319
50 Total Sales
Source: RMLS Alliance
MLS Number: EB440716
Disclaimer: Certain information contained herein is derived from information provided by parties other than Homes.com. All information provided is deemed reliable, but is not guaranteed to be accurate and should be independently verified.
All data is obtained from various sources and may not have been verified by broker or MLS GRID. Supplied Open House Information is subject to change without notice. All information should be independently reviewed and verified for accuracy. Properties may or may not be listed by the office/agent presenting the information. Some IDX listings have been excluded from this website.IDX information is provided exclusively for personal, non-commercial use, and may not be used for any purpose other than to identify prospective properties consumers may be interested in purchasing. Information is deemed reliable but not guaranteed.
Listings courtesy of RMLS Alliance as distributed by MLS GRID.
Based on information submitted to the MLS GRID
Ask me questions while you tour the home.