
Caleb Hall
Keller Williams
(901) 295-3396
200 Total Sales
1 in South Main
$350,000 Price


Estimated Value: $206,740
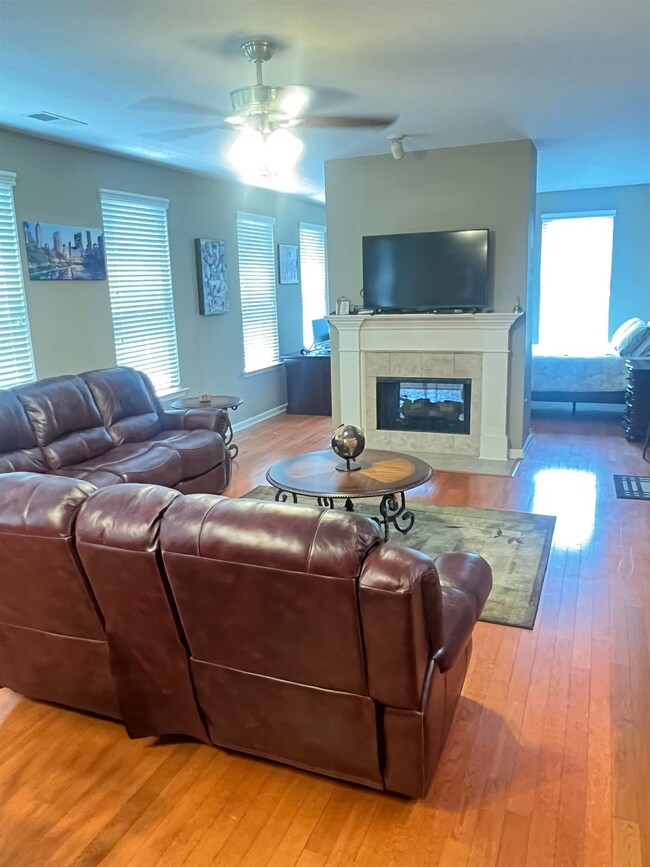
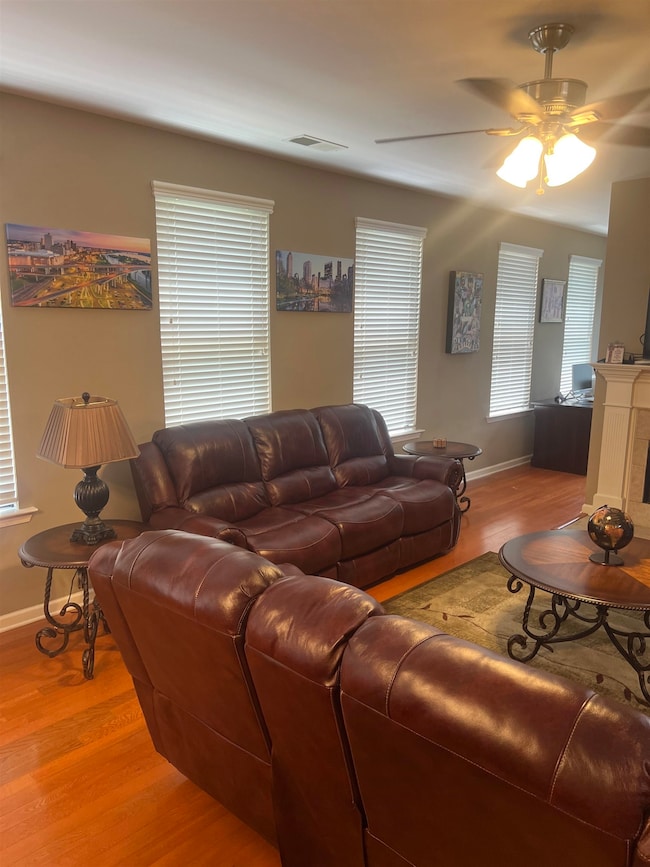
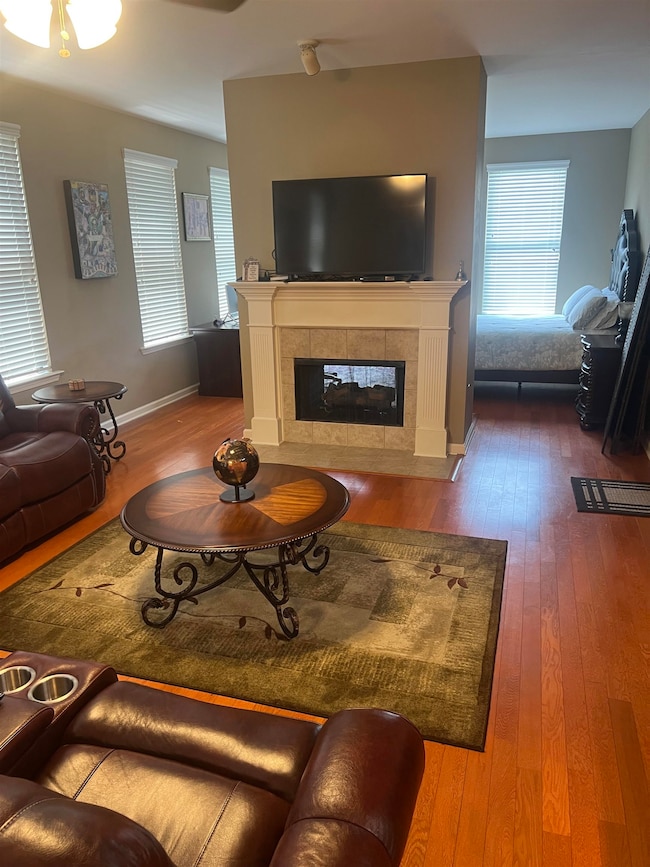
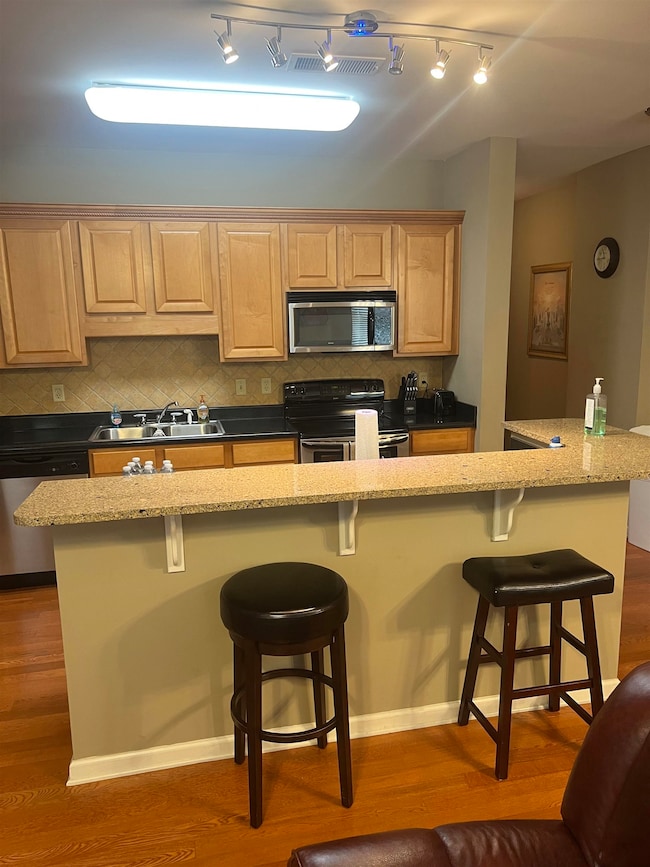
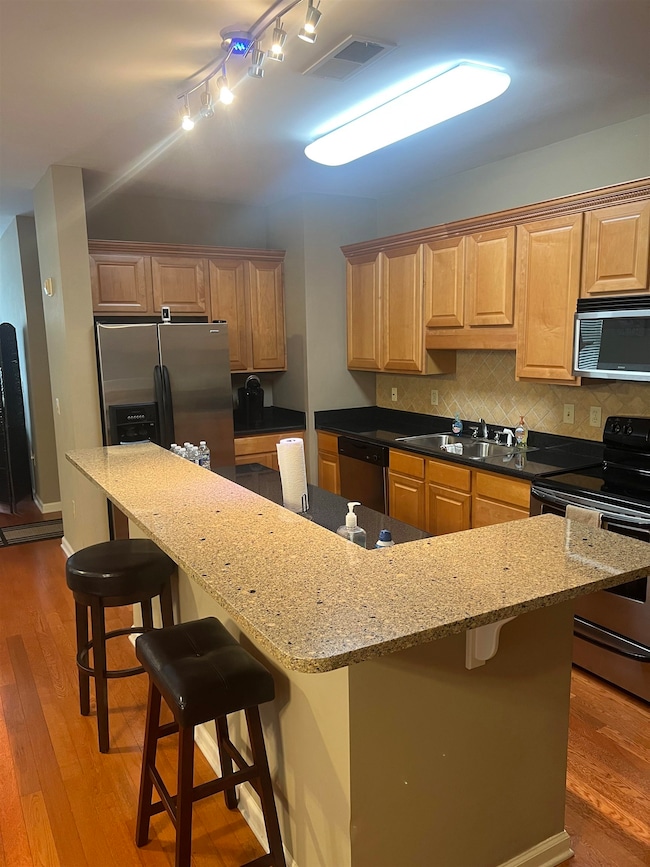
NEW PRICE Motivated Seller Needs to Relocate!! South Main living at its finest!! You do not want to miss out on the opportunity to live in this spacious 2BR/2BA plus and an office first floor condo unit. This open concept updated unit has been extremely well maintained featuring gleaming hardwood floors, kitchen with stainless steel appliances, granite countertops, updated fixtures and a see-through gas fireplace from the living room to the office. Stainless steel refrigerator, washer and dryer stay! Just moments away from the fabulous pool and grill area for all owners to enjoy. This unit has an assigned covered parking space. Close proximity to all of the amazing restaurants and amenities South Main has to offer. Move In Ready!! Do not let this amazing condo pass you by!! Seller offering a one-year Home Warranty through Choice Home Warranty!
Last Agent to Sell the Property
KAIZEN Realty, LLC License #277940 Listed on: 06/02/2025
We collect this data history from publicly available records. To have your information removed, we recommend requesting removal directly through your county’s website.
Caleb Hall
Keller Williams
(901) 295-3396
200 Total Sales
1 in South Main
$350,000 Price
Reginald Harris
Harris Realty Services
(901) 390-9168
40 Total Sales
1 in South Main
$192,500 Price
Kim Golden
Mint Realty Group
(901) 267-0906
69 Total Sales
1 in South Main
$350,000 Price
Ken Cannon
Crye-Leike of MS, Inc.
(901) 509-9724
147 Total Sales
1 in South Main
$353,000 Price
Thomas Henze
Hobson, REALTORS
(901) 519-3199
44 Total Sales
1 in South Main
$218,000 Price
Mary Wardlow
TRG Real Estate Services, LLC
(901) 437-0155
82 Total Sales
2 in South Main
$335K - $350K Price Range
We collect this data history from publicly available records. To have your information removed, we recommend requesting removal directly through your county’s website.
| Date | Buyer | Sale Price | Title Company |
|---|---|---|---|
| $200,000 | Advocate Title & Escrow Servic | ||
| $195,000 | Memphis Title Company | ||
| -- | None Available | ||
| $193,000 | Mid South Title Services Llc |
We collect this data history from publicly available records. To have your information removed, we recommend requesting removal directly through your county’s website.
| Date | Status | Borrower | Loan Amount |
|---|---|---|---|
| Open | $130,000 | ||
| Previous Owner | $156,000 | ||
| Previous Owner | $183,350 |
We collect this data history from publicly available records. To have your information removed, we recommend requesting removal directly through your county’s website.
| Date | Event | Price | List to Sale | Price per Sq Ft | Prior Sale |
|---|---|---|---|---|---|
| 10/31/2025 10/31/25 | Sold | $200,000 | -13.0% | $125 / Sq Ft | |
| 09/20/2025 09/20/25 | Pending | -- | -- | -- | |
| 06/27/2025 06/27/25 | Price Changed | $230,000 | -8.0% | $144 / Sq Ft | |
| 06/02/2025 06/02/25 | For Sale | $250,000 | +28.2% | $156 / Sq Ft | |
| 03/22/2019 03/22/19 | Sold | $195,000 | -2.5% | $122 / Sq Ft | View Prior Sale |
| 02/15/2019 02/15/19 | For Sale | $200,000 | 0.0% | $125 / Sq Ft | |
| 12/22/2015 12/22/15 | Rented | $1 | -99.9% | -- | |
| 12/22/2015 12/22/15 | Under Contract | -- | -- | -- | |
| 11/07/2015 11/07/15 | For Rent | $1,500 | -- | -- |
We collect this data history from publicly available records. To have your information removed, we recommend requesting removal directly through your county’s website.
| Year | Tax Paid | Tax Assessment Tax Assessment Total Assessment is a certain percentage of the fair market value that is determined by local assessors to be the total taxable value of land and additions on the property. | Land | Improvement |
|---|---|---|---|---|
| 2025 | $1,569 | $58,325 | $6,150 | $52,175 |
| 2024 | $1,754 | $51,750 | $6,150 | $45,600 |
| 2023 | $3,152 | $51,750 | $6,150 | $45,600 |
| 2022 | $3,152 | $51,750 | $6,150 | $45,600 |
| 2021 | $1,785 | $51,750 | $6,150 | $45,600 |
| 2020 | $2,933 | $40,475 | $6,150 | $34,325 |
| 2019 | $1,294 | $40,475 | $6,150 | $34,325 |
| 2018 | $1,294 | $40,475 | $6,150 | $34,325 |
| 2017 | $1,324 | $40,475 | $6,150 | $34,325 |
| 2016 | $1,551 | $35,500 | $0 | $0 |
| 2014 | $1,551 | $35,500 | $0 | $0 |
Seller's Agent in 2025
Joseph Doughton
KAIZEN Realty, LLC
(901) 412-4502
3 in this area
24 Total Sales
Buyer's Agent in 2025
Mike Parker
The Firm
(901) 277-7275
70 in this area
247 Total Sales
Seller's Agent in 2019
Morgan Ray
Ware Jones, REALTORS
(662) 435-3961
64 Total Sales
Buyer's Agent in 2019
Brian Lurie
Crye-Leike, Inc., REALTORS
(901) 315-2298
135 Total Sales
S
Seller's Agent in 2015
Sue Tines
901 Real Estate Services
Source: Memphis Area Association of REALTORS®
MLS Number: 10198093
APN: 01-2050-A0-0046
Disclaimer: Certain information contained herein is derived from information provided by parties other than Homes.com. All information provided is deemed reliable, but is not guaranteed to be accurate and should be independently verified.
Listing content and images Copyright 2026 Memphis Area Association of REALTORS®. Information provided is for the consumer’s personal, non-commercial use and may not be used for any purpose other than to identify prospective properties consumers may be interested in purchasing. Do not rely upon listing data without independently verifying it.
Some or all of the listings displayed may not belong to the firm whose website is being visited.
Listing Information presented by local MLS brokerage: Ten-X, LLC dba Homes.com, local broker - Arlene Richardson - 888-952-6393 - 17600 Laguna Canyon Rd, Irvine, CA 92618.
Ask me questions while you tour the home.