JS
Jeffrey Sill
Reliant Real Estate, Inc.
(781) 556-6758
30 Total Sales
1 in Bolton
$1,075,000 Price

Estimated Value: $836,503
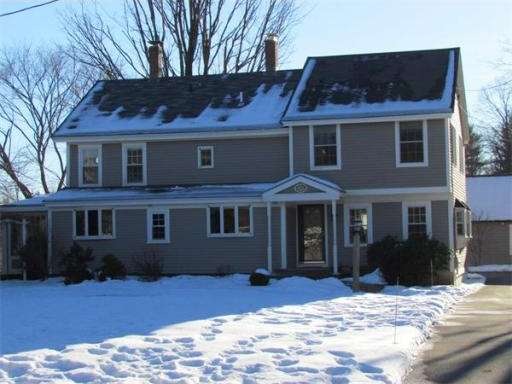
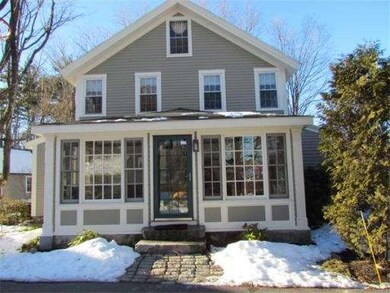
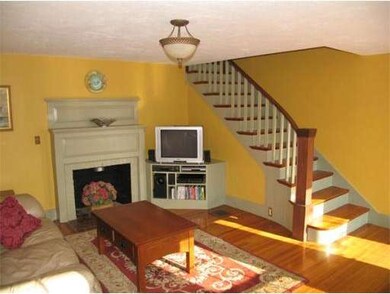
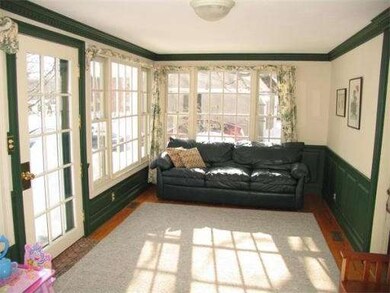
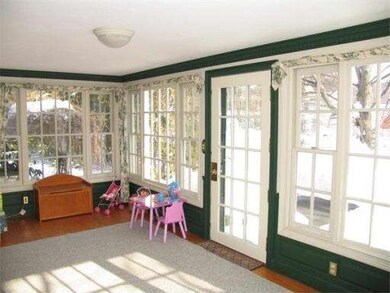
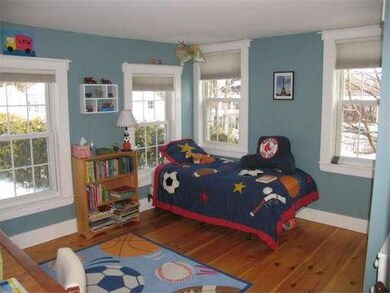
Centrally located in the heart of Bolton this modernized antique w/ newer addition offers,newer winds,hvac,roof, septic, updated baths etc, the list goes on!*Beautifully landscaped lot allows for plenty of outdoor activities*Custom built ins*Wide pines*2 fireplace*GORGEOUS sunroom with true divide adds understated elegance*3 car detached barn with additional shed for all your storage needs*Rare opportunity for those seeking in law apartment w/ seperate kitchen*A truly special property!
Last Buyer's Agent
Maryann Sargent
Coldwell Banker Residential Brokerage - Bolton License #449000213

Home Type
Single Family
Year Built
1870
Lot Details
0.7 Acres
JS
Jeffrey Sill
Reliant Real Estate, Inc.
(781) 556-6758
30 Total Sales
1 in Bolton
$1,075,000 Price
Kristin Hilberg
Keller Williams Realty Boston Northwest
(978) 679-2322
190 Total Sales
1 in Bolton
$765,000 Price
Jennifer Juliano
Keller Williams Boston MetroWest
(508) 625-7884
148 Total Sales
2 in Bolton
$767K - $900K Price Range
Beverlee Vidoli
RE/MAX Realty Experts
(781) 537-0770
131 Total Sales
1 in Bolton
$749,000 Price
Gary Kelley
GK Group Services, Inc.
(508) 665-1619
66 Total Sales
1 in Bolton
$720,000 Price
Rachel Hillman Foy
Hillman Homes
(774) 806-8325
138 Total Sales
1 in Bolton
$800,000 Price
We collect this data history from publicly available records. To have your information removed, we recommend requesting removal directly through your county’s website.
| Date | Event | Price | List to Sale | Price per Sq Ft |
|---|---|---|---|---|
| 04/30/2013 04/30/13 | Sold | $399,250 | -6.1% | $139 / Sq Ft |
| 03/31/2013 03/31/13 | Pending | -- | -- | -- |
| 01/07/2013 01/07/13 | Price Changed | $425,000 | -1.2% | $148 / Sq Ft |
| 11/02/2012 11/02/12 | For Sale | $430,000 | +7.7% | $150 / Sq Ft |
| 10/31/2012 10/31/12 | Off Market | $399,250 | -- | -- |
| 09/04/2012 09/04/12 | Price Changed | $430,000 | -2.3% | $150 / Sq Ft |
| 09/03/2012 09/03/12 | For Sale | $439,900 | +10.2% | $153 / Sq Ft |
| 09/01/2012 09/01/12 | Off Market | $399,250 | -- | -- |
| 03/02/2012 03/02/12 | For Sale | $439,900 | -- | $153 / Sq Ft |
Seller's Agent in 2013
Alicia Abu
Pulte Homes of New England
(508) 259-2359
28 Total Sales
M
Buyer's Agent in 2013
Maryann Sargent
Coldwell Banker Residential Brokerage - Bolton
Source: MLS Property Information Network (MLS PIN)
MLS Number: 71346044
APN: BOLT-000001-000000-000039
Disclaimer: Certain information contained herein is derived from information provided by parties other than Homes.com. All information provided is deemed reliable, but is not guaranteed to be accurate and should be independently verified.
The property listing data and information, or the Images, set forth herein were provided to MLS Property Information Network, Inc. from third party sources, including sellers, lessors and public records, and were compiled by MLS Property Information Network, Inc. The property listing data and information, and the Images, are for the personal, non-commercial use of consumers having a good faith interest in purchasing or leasing listed properties of the type displayed to them and may not be used for any purpose other than to identify prospective properties which such consumers may have a good faith interest in purchasing or leasing. MLS Property Information Network, Inc. and its subscribers disclaim any and all representations and warranties as to the accuracy of the property listing data and information, or as to the accuracy of any of the Images, set forth herein.
Ask me questions while you tour the home.