NOT LISTED FOR SALE

Estimated Value: $419,483

3 Beds
2.5 Baths
2,498 Sq Ft
$168/Sq Ft Est. Value

Sale Details

Date Sold: April 13, 2023

Last sale price $375,000 $150 Per Sq Ft

Est. 12% increase in value since last sale

Current estimated payment $2,640 / mo

42 Days on Market

Highlights

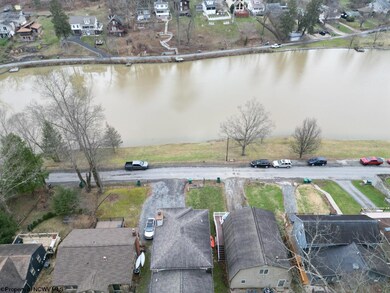
  • Lake Front
  • Deck
  • Bonus Room
  • Clubhouse
  • Wood Flooring
  • Balcony

About This Home

As of April 2023

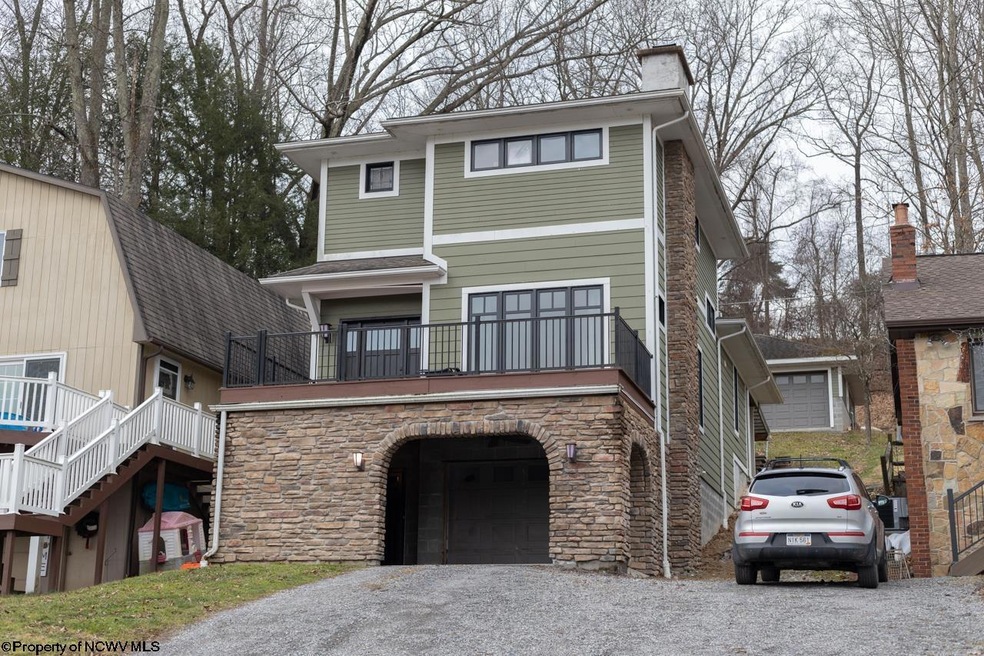
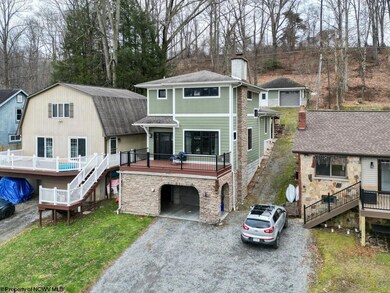
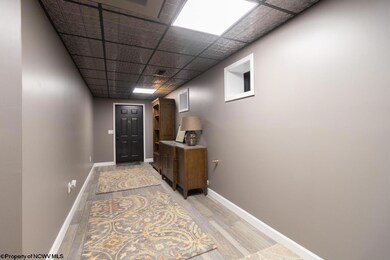
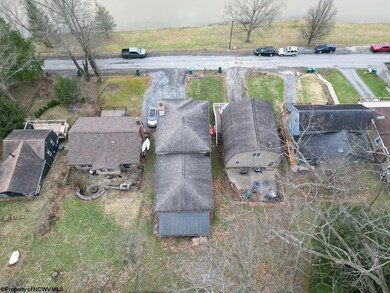
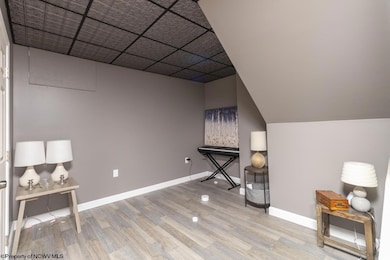
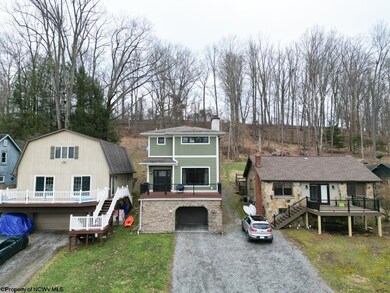
The lake house of your dreams! This beautiful updated home with partial stone exterior is totally move in ready. The location cannot be beat. Home has integral garage, all new flooring and paint; updated kitchen and bathrooms. The bonus feature is the detached building with newly finished office/bedroom, full bathroom and gym/bonus room with rubber floor. There is also plenty of storage! This is truly a unique home! Get in before summer and enjoy the lake!

Last Agent to Sell the Property

SARAH MCNEELY

MCNEELY REALTY GROUP License #WV0029984 Listed on: 01/13/2023

Last Buyer's Agent

Fran Pollick

HOMEFINDERS PLUS REAL ESTATE INC License #WVS210301635

Create a Home Valuation Report for This Property
The Home Valuation Report is an in-depth analysis detailing your home's value as well as a comparison with similar homes in the area

Home Details

Home Type

  • Single Family

Est. Annual Taxes

  • $2,437

Year Built

  • Built in 2011

Lot Details

  • Lot Dimensions are 40x220
  • Lake Front
  • Sloped Lot

HOA Fees

  • $117 Monthly HOA Fees

Home Design

  • Block Foundation
  • Frame Construction
  • Shingle Roof
  • Stone Siding
  • Hardboard

Interior Spaces

  • 2-Story Property
  • Ceiling Fan
  • Gas Log Fireplace
  • Dining Area
  • Bonus Room
  • Lake Views
  • Scuttle Attic Hole

Kitchen

  • Range
  • Microwave
  • Dishwasher

Flooring

  • Wood
  • Tile
  • Vinyl

Bedrooms and Bathrooms

  • 3 Bedrooms
  • Bathroom Rough-In

Finished Basement

  • Walk-Out Basement
  • Basement Fills Entire Space Under The House

Parking

  • 1 Car Garage
  • Basement Garage
  • Garage Door Opener
  • On-Street Parking

Outdoor Features

  • Balcony
  • Deck
  • Patio

Schools

  • Johnson Elementary School
  • Bridgeport Middle School
  • Bridgeport High School

Utilities

  • Forced Air Heating and Cooling System
  • Heating System Uses Gas
  • 200+ Amp Service
  • Private Sewer
  • Cable TV Available

Listing and Financial Details

  • Security Deposit $2,000
  • Assessor Parcel Number 64

Community Details

Overview

  • Association fees include management, common areas
  • Maple Lake Subdivision

Amenities

  • Clubhouse

Recreation

  • Community Playground

Home Details

Home Type

Single Family

Est. Annual Taxes

$2,437

Year Built

Built in 2011

Lot Details

8,799 Sq Ft Lot

HOA Fees

$117 per month

Listing Details

  • OFFICELIST_ADDRESS: 730 Maple Lake Road
  • Directions: Rt 50 East towards Grafton. Maple lake on right, go left into maple lake, house on left past clubhouse
  • Geo Address Line: 730 Maple Lake Rd
  • Geo Longitude: -80.210668
  • Geo Primary City: Bridgeport
  • Geo Quality: 0.95
  • Geo Subdivision: WV
  • Handicap Modified: No
  • List Type: Exclusive Right to Sell
  • Lot Dimension: 40x220
  • Number Of Stories: 2
  • Private School: Heritage Christian
  • OFFICELIST_STATE: WV
  • Street Designation: Road
  • Building Style: Two Story
  • FILLSUBDIVISION: Maple Lake
  • TaxAmountDollars: 2437
  • Bdrm2Features: Ceiling Fan(s), Wood Floor
  • Bdrm3Features: Wood Floor
  • Family Room Level: L
  • FinishedSqFtAboveGrade: 1810
  • FinishedSqFtBelowGrade: 688
  • HOAFeeDollars: 1400
  • Hoa Fee Per: Yearly
  • Kitchen Level: 1
  • Living Rm Level: 2
  • Master Bdrm Level: 1
  • TotalFinLivingArea: 2498
  • Year Built: 2011
  • GatheringRmFeatures: Vinyl Flooring
  • PrimaryBdrmFeatures: Wood Floor, Primary Bath
  • Special Features: None
  • Property Sub Type: Detached
  • Stories: 2

Interior Features

  • Has Attic: Scuttle
  • Has Basement: Full, Finished, Walk-Out, Garage Access
  • Kitchen Equipment: Garage Door Opener, Cable Available
  • Flooring: Wood, Vinyl, Tile
  • Interior Amenities: Primary Bath, Rough-in Bath
  • Legal Description: 1 LOT #81 Maple Lake
  • Basement Type: Detached
  • Appliances: Range, Microwave, Dishwasher, Refrigerator
  • Fireplace: Gas Logs
  • Kitchen Features: Wood Floor
  • LivingRmFeatures: Fireplace, Wood Floor, Dining Area, Balcony/Deck
  • Fireplaces: 1
  • Total Bathrooms: 3
  • Other Room 1: Bonus Room
  • Other Room 2: Office
  • Other Rooms: Office/Computer Room, Bonus Room

Exterior Features

  • Exterior Construction: Frame
  • Exterior: Hardboard, Stone
  • Exterior Features: Patio, Deck, Balcony
  • Fence: None
  • Foundation: Block
  • Roof: Shingles
  • View: Lake or River
  • Waterfront: Lake, View, Access

Garage/Parking

  • Garage Spaces: 1 Car, Integral
  • Parking: 2 Cars, Street Parking

Utilities

  • Cooling: Central Air
  • Electricity: 200 Amps
  • Heating: Forced Air, Gas
  • Water Sewer Description: Private Sewer, City Water

Condo/Co-op/Association

  • Community Amenities: Playground, Club House
  • Property Description: Sloping
  • Home Owners Fee Includes: Management, Common Areas
  • HOA: Yes

Fee Information

  • Tax Class: Single Family Detached

Schools

  • School District: Simpson Outside
  • Elementary School: Johnson Elementary
  • High School: Bridgeport High
  • Middle School: Bridgeport Middle

Lot Info

  • Deed Page: 1317
  • Parcel #: 64

Rental Info

  • Minimum Deposit: 2000

Tax Info

  • Tax Year: 2022

Multi Family

  • Unit Number of Bedrooms: 3

MLS Schools

  • School County: Harrison

Ownership History

We collect this data history from publicly available records. To have your information removed, we recommend requesting removal directly through your county’s website.

Date Name Owned For Owner Type

Purchase Details

Listed on
Jan 13, 2023
Closed on
Apr 13, 2023
Sold by
Bought by
Seller's Agent
SARAH MCNEELY
MCNEELY REALTY GROUP
Buyer's Agent
Fran Pollick
HOMEFINDERS PLUS REAL ESTATE INC
List Price
$399,000
Sold Price
$375,000
Premium/Discount to List
-$24,000
-6.02%
Views
347
Current Estimated Value
$419,483

Home Financials for this Owner

Home Financials are based on the most recent Mortgage that was taken out on this home.
Estimated Appreciation
$44,483
Avg. Annual Appreciation
3.40%
Original Mortgage
$345,000
Outstanding Balance
$332,227
Interest Rate
6.65%
Mortgage Type
New Conventional
Estimated Equity
$87,256

Purchase Details

Closed on
Sep 26, 2018
Sold by
Bought by

Purchase Details

Closed on
Apr 27, 2016
Sold by
Bought by

Home Financials for this Owner

Home Financials are based on the most recent Mortgage that was taken out on this home.
Original Mortgage
$260,200
Interest Rate
3.59%

Purchase Details

Closed on
Jul 19, 2005
Sold by
Bought by
Source: Public Records

Home Values in the Area

Source: Public Records

Average Home Value in this Area


Source: Public Records

Agents Specializing in Bridgeport, WV

See All Agents

Purchase History

We collect this data history from publicly available records. To have your information removed, we recommend requesting removal directly through your county’s website.

Date Buyer Sale Price Title Company
$375,000 Bestitle Agency
$280,000 None Available
-- --
$29,900 None Available
Source: Public Records

Mortgage History

We collect this data history from publicly available records. To have your information removed, we recommend requesting removal directly through your county’s website.

Date Status Borrower Loan Amount
Open $345,000
Closed $345,000
Previous Owner $260,200
Previous Owner $18,200
Previous Owner $200,000
Previous Owner $185,600
Source: Public Records

Property History

We collect this data history from publicly available records. To have your information removed, we recommend requesting removal directly through your county’s website.

Date Event Price List to Sale Price per Sq Ft
04/13/2023 04/13/23 Sold $375,000 -3.6% $150 / Sq Ft
02/14/2023 02/14/23 Price Changed $389,000 -2.5% $156 / Sq Ft
01/13/2023 01/13/23 For Sale $399,000 -- $160 / Sq Ft
Source: North Central West Virginia REIN

Tax History

We collect this data history from publicly available records. To have your information removed, we recommend requesting removal directly through your county’s website.

Year Tax Paid Tax Assessment Tax Assessment Total Assessment is a certain percentage of the fair market value that is determined by local assessors to be the total taxable value of land and additions on the property. Land Improvement
2025 $2,668 $237,060 $31,320 $205,740
2024 $2,762 $221,400 $31,320 $190,080
2023 $2,539 $208,380 $31,320 $177,060
2022 $2,437 $206,820 $31,320 $175,500
2021 $2,060 $176,940 $31,320 $145,620
2020 $2,009 $174,240 $29,940 $144,300
2019 $1,719 $149,040 $29,940 $119,100
2018 $1,659 $144,480 $27,060 $117,420
2017 $1,626 $142,260 $27,060 $115,200
2016 $1,532 $135,720 $22,800 $112,920
2015 $1,478 $130,140 $19,920 $110,220
2014 $1,341 $118,200 $15,660 $102,540
Source: Public Records

Agents Affiliated with this Home

  • Section Image
  • Section Image
See All Agents

Map

Source: North Central West Virginia REIN

MLS Number: 10147292

North Central West Virginia REIN

APN: 15-2301-00640000

Your Personal Tour Guide

Ask me questions while you tour the home.