
Devie Rollison
REALTY ONE GROUP GOLD STANDARD
(412) 924-5851
286 Total Sales
7 in North Huntingdon
$166K - $601K Price Range


Estimated Value: $316,217
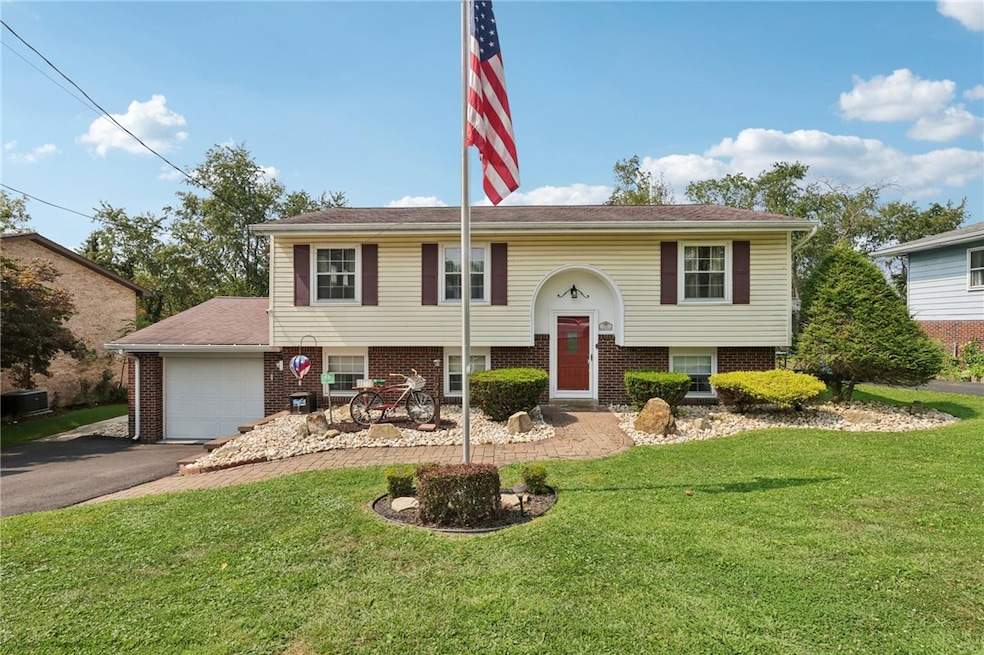
This beautiful 4 bedroom, 2 bath split entry home offers the perfect blend of comfort, functionality, and charm. Step inside to find the main level featuring a cozy living room, dining room, and kitchen. While the lower level includes a finished basement including a full bath, bedroom, and bonus game room ideal for movie nights, home gym, or a man cave. Outside is truly an entertainer’s dream! Enjoy a beautiful fully equipped outdoor kitchen and bar area, including a spacious deck covered by a charming gazebo and a patio enhanced with a stylish pergola. Also, a fenced in backyard that’s perfect for gatherings, BBQs, and quiet evenings. This home is nestled in a quiet neighborhood located in the Norwin School District. Don’t miss the chance to make this move-in- ready home yours.
Last Agent to Sell the Property
HOWARD HANNA REAL ESTATE SERVICES License #RS377387 Listed on: 09/10/2025
We collect this data history from publicly available records. To have your information removed, we recommend requesting removal directly through your county’s website.
Devie Rollison
REALTY ONE GROUP GOLD STANDARD
(412) 924-5851
286 Total Sales
7 in North Huntingdon
$166K - $601K Price Range
Rob Hako
HOWARD HANNA MID MON VALLEY OFFICE
(878) 218-7438
84 Total Sales
1 in North Huntingdon
$375,000 Price
Mark Jennings
PIATT SOTHEBY'S INTERNATIONAL REALTY
(412) 968-8775
37 Total Sales
1 in North Huntingdon
$860,000 Price
Kristin Susa
REALTY ONE GROUP GOLD STANDARD
(878) 879-6025
109 Total Sales
1 in North Huntingdon
$355,000 Price
Nick Bova
BERKSHIRE HATHAWAY THE PREFERRED REALTY
(412) 467-0670
226 Total Sales
1 in North Huntingdon
$279,000 Price
Nathaniel Nieland
COLDWELL BANKER REALTY
(412) 838-3995
230 Total Sales
1 in North Huntingdon
$380,000 Price
We collect this data history from publicly available records. To have your information removed, we recommend requesting removal directly through your county’s website.
| Date | Buyer | Sale Price | Title Company |
|---|---|---|---|
| $305,000 | Assured Settlement Solutions | ||
| $166,500 | None Available |
We collect this data history from publicly available records. To have your information removed, we recommend requesting removal directly through your county’s website.
| Date | Status | Borrower | Loan Amount |
|---|---|---|---|
| Open | $251,000 | ||
| Previous Owner | $166,250 | ||
| Previous Owner | $172,300 | ||
| Previous Owner | $166,500 |
We collect this data history from publicly available records. To have your information removed, we recommend requesting removal directly through your county’s website.
| Date | Event | Price | List to Sale | Price per Sq Ft |
|---|---|---|---|---|
| 10/23/2025 10/23/25 | Sold | $289,900 | +0.3% | -- |
| 10/22/2025 10/22/25 | Pending | -- | -- | -- |
| 09/10/2025 09/10/25 | For Sale | $289,000 | -- | -- |
We collect this data history from publicly available records. To have your information removed, we recommend requesting removal directly through your county’s website.
| Year | Tax Paid | Tax Assessment Tax Assessment Total Assessment is a certain percentage of the fair market value that is determined by local assessors to be the total taxable value of land and additions on the property. | Land | Improvement |
|---|---|---|---|---|
| 2026 | $2,945 | $21,060 | $3,250 | $17,810 |
| 2025 | $2,773 | $21,060 | $3,250 | $17,810 |
| 2024 | $2,650 | $21,060 | $3,250 | $17,810 |
| 2023 | $2,503 | $21,060 | $3,250 | $17,810 |
| 2022 | $2,482 | $21,060 | $3,250 | $17,810 |
| 2021 | $2,482 | $21,060 | $3,250 | $17,810 |
| 2020 | $2,431 | $21,060 | $3,250 | $17,810 |
| 2019 | $2,370 | $21,060 | $3,250 | $17,810 |
| 2018 | $2,320 | $21,060 | $3,250 | $17,810 |
| 2017 | $2,269 | $21,060 | $3,250 | $17,810 |
| 2016 | $2,180 | $21,060 | $3,250 | $17,810 |
| 2015 | $2,180 | $21,060 | $3,250 | $17,810 |
| 2014 | $2,141 | $21,060 | $3,250 | $17,810 |
A
Seller's Agent in 2025
Andrea Vaughns
Howard Hanna
(724) 832-2300
5 Total Sales
Buyer's Agent in 2025
Kristine Carson
BHHS Preferred Realty
18 Total Sales
Source: West Penn Multi-List
MLS Number: 1720126
APN: 54-07-02-0-087
Disclaimer: Certain information contained herein is derived from information provided by parties other than Homes.com. All information provided is deemed reliable, but is not guaranteed to be accurate and should be independently verified.
IDX information is provided exclusively for personal, non-commercial use, and may not be used for any purpose other than to identify prospective properties consumers may be interested in purchasing.
Information is deemed reliable but not guaranteed.
Ask me questions while you tour the home.