
Misty Dodson
RealtySouth Chelsea Branch
(659) 207-3218
173 Total Sales
4 in Irondale
$9K - $10K Price Range

Estimated Value: $397,110
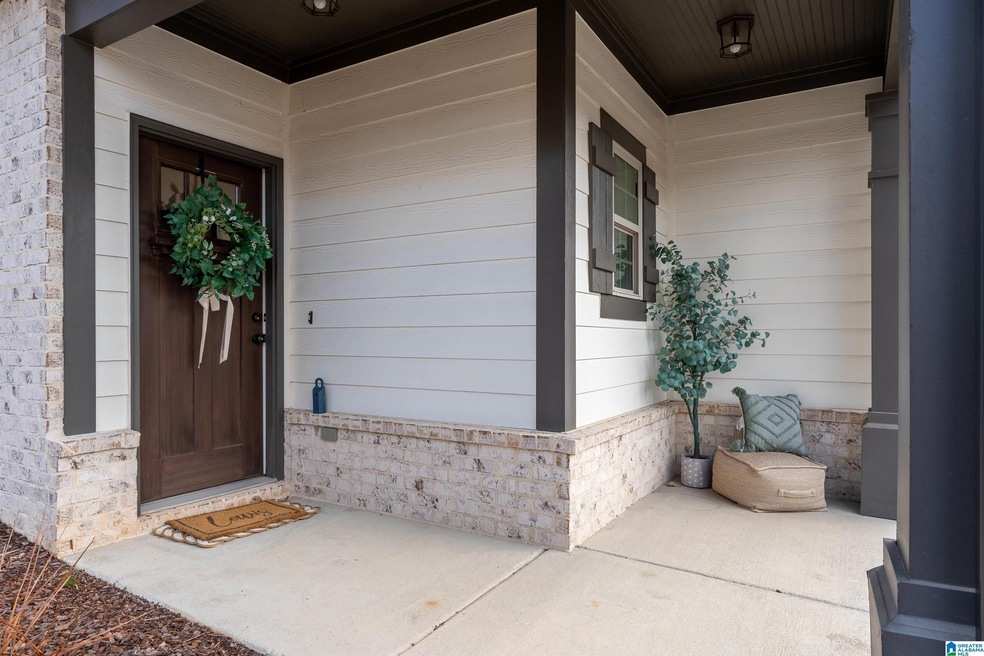
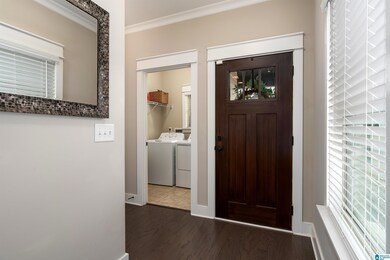
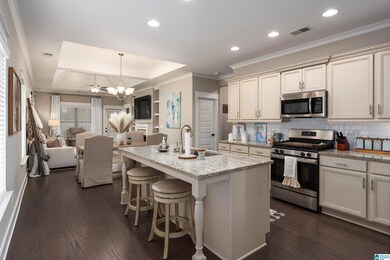
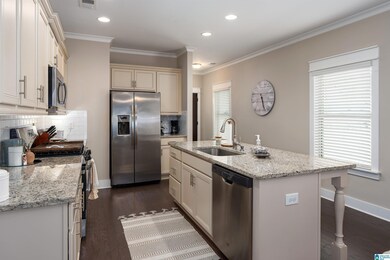
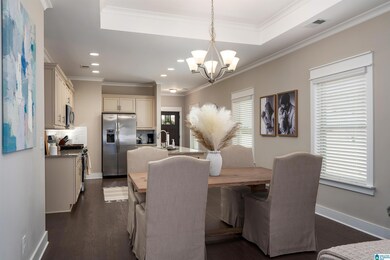
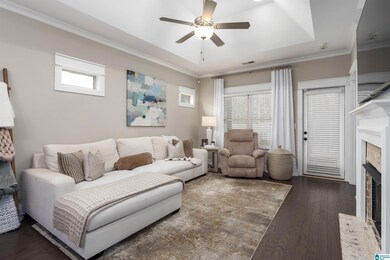
Welcome to this beautifully updated 3-bedroom, 2-bath home in Irondale, AL, one of the state’s fastest-growing communities. Built in 2020, this charming home features modern updates throughout, blending style and convenience. Inside, enjoy a bright, open-concept living space with fresh finishes. The updated kitchen includes sleek countertops, stainless steel appliances, and a walk-in pantry. The spacious bedrooms feature a stunning master suite with a private bath. Step outside to a fenced-in backyard with a covered patio and brand-new deck—perfect for outdoor activities and entertaining. Located just 1 mile from Publix, 9 miles from The Summit, and 6 miles from the Avondale Entertainment District, this home offers quick access to I-459 and I-20. Don't miss out on this prime location! Schedule a tour today!
We collect this data history from publicly available records. To have your information removed, we recommend requesting removal directly through your county’s website.
Misty Dodson
RealtySouth Chelsea Branch
(659) 207-3218
173 Total Sales
4 in Irondale
$9K - $10K Price Range
James Faulkner
CVR Holdings Inc. -Ethos International Real Estate
(659) 204-7650
125 Total Sales
5 in Irondale
$35K - $403K Price Range
Timothy Taylor
Barnes & Associates
(205) 900-1145
155 Total Sales
4 in Irondale
$10K - $350K Price Range
Michelle Lowery
RE/MAX Advantage
(659) 207-9055
43 Total Sales
2 in Irondale
$281K - $436K Price Range
Davonna Uselton
Young's Suncoast Realty on the Gulf
(659) 207-3355
34 Total Sales
1 in Irondale
$320,000 Price
Liliana Perez
eXp Realty, LLC Central
(659) 207-2132
81 Total Sales
1 in Irondale
$301,000 Price
We collect this data history from publicly available records. To have your information removed, we recommend requesting removal directly through your county’s website.
| Date | Buyer | Sale Price | Title Company |
|---|---|---|---|
| $385,000 | -- | ||
| Newberry Meriam Alexandria | $284,860 | -- |
We collect this data history from publicly available records. To have your information removed, we recommend requesting removal directly through your county’s website.
| Date | Status | Borrower | Loan Amount |
|---|---|---|---|
| Open | $288,750 | ||
| Previous Owner | Newberry Meriam Alexandria | $235,000 |
We collect this data history from publicly available records. To have your information removed, we recommend requesting removal directly through your county’s website.
| Date | Event | Price | List to Sale | Price per Sq Ft | Prior Sale |
|---|---|---|---|---|---|
| 03/21/2025 03/21/25 | Sold | $385,000 | +1.3% | $251 / Sq Ft | |
| 02/22/2025 02/22/25 | For Sale | $379,900 | +33.4% | $247 / Sq Ft | |
| 09/25/2020 09/25/20 | Sold | $284,860 | 0.0% | $202 / Sq Ft | View Prior Sale |
| 09/24/2020 09/24/20 | Pending | -- | -- | -- | |
| 09/24/2020 09/24/20 | For Sale | $284,860 | -- | $202 / Sq Ft |
We collect this data history from publicly available records. To have your information removed, we recommend requesting removal directly through your county’s website.
| Year | Tax Paid | Tax Assessment Tax Assessment Total Assessment is a certain percentage of the fair market value that is determined by local assessors to be the total taxable value of land and additions on the property. | Land | Improvement |
|---|---|---|---|---|
| 2025 | $2,360 | $38,540 | ||
| 2024 | $2,335 | $38,400 | ||
| 2022 | $1,661 | $30,280 | $9,000 | $21,280 |
| 2021 | $1,551 | $28,330 | $9,000 | $19,330 |
RW
Seller's Agent in 2025
Riley Wood
eXp Realty, LLC Central
29 Total Sales
Seller Co-Listing Agent in 2025
Gusty Gulas
eXp Realty, LLC Central
(205) 218-7560
677 Total Sales
Buyer's Agent in 2025
Kerri Culotta
RealtySouth
(205) 586-0888
46 Total Sales
Seller's Agent in 2020
Matthew Calhoun
RealtySouth
(205) 222-5874
215 Total Sales
Seller Co-Listing Agent in 2020
Sandy Reeves
RealtySouth
(205) 365-3298
221 Total Sales
Buyer's Agent in 2020
Marilyn Seier
RealtySouth
(205) 531-0285
29 Total Sales
Source: Greater Alabama MLS
MLS Number: 21410001
APN: 24-00-19-1-000-228.000
Disclaimer: Certain information contained herein is derived from information provided by parties other than Homes.com. All information provided is deemed reliable, but is not guaranteed to be accurate and should be independently verified.
IDX information is provided exclusively for personal, non-commercial use, and may not be used for any purpose other than to identify prospective properties consumers may be interested in purchasing. Information is deemed reliable but not guaranteed.
Ask me questions while you tour the home.